Currently Active and for Sale! Desert Retreat in Sun City – 78881 Edgebrook Lane Palm Desert
Welcome to this meticulously cared-for home in the highly desirable Sun City golf community, where comfort, elegance, and an active desert lifestyle come together seamlessly. Step inside to a bright, open-concept living area filled with natural light, high vaulted ceilings and accented by classic plantation shutters—perfect for everyday living and entertaining alike.
The sun-filled kitchen is thoughtfully designed with rich granite countertops, stainless steel appliances, and an inviting layout ideal for hosting. The expanded primary suite serves as a private sanctuary, featuring a striking floor-to-ceiling stone fireplace, vaulted ceilings and direct access through double doors to a tranquil, secluded patio—perfect for relaxing desert evenings.
Designed with year-round comfort in mind, the attached two-car garage includes its own dedicated air-conditioning system, creating a versatile, climate-controlled space ideal for a home gym, workshop, studio, or additional storage.
Recent upgrades include a mini-split A/C in the garage, newer water heater, and newer furnace, highlighting the home’s exceptional upkeep.
Located in the vibrant Sun City Palm Desert community, residents enjoy low HOA dues and access to an impressive array of amenities, including two championship golf courses, driving range, pickleball, tennis, bocce ball, softball, and more. Additional features include three clubhouses, fitness centers, indoor and outdoor pools and spas, arts and crafts studios, a ballroom, library, dog parks, and multiple dining venues with indoor/outdoor seating.
Discover the best of resort-style 55+ living in one of the desert’s most sought-after communities. Schedule your private showing today.
Sold for $382,500
Zillow last checked:
Listing updated:
Bought with:
Christine Church, DRE #02219292
HomeSmart
Source: CRMLS,MLS#: SB26092102 Originating MLS: California Regional MLS
Originating MLS: California Regional MLSPrice history
| Date | Event | Price |
|---|---|---|
| 7/28/2026 | Sold | $382,500-9.8%$294/sqft |
Source:  CRMLS #SB26092102 Report a problem CRMLS #SB26092102 Report a problem | ||
| 7/9/2026 | Pending sale | $424,000$326/sqft |
Source: CRMLS #SB26092102 Report a problem | ||
| 5/1/2026 | Listed for sale | $424,000+37.2%$326/sqft |
Source: CRMLS #SB26092102 Report a problem | ||
| 3/29/2019 | Sold | $309,000-1.6%$238/sqft |
Source: Public Record Report a problem | ||
| 1/23/2019 | Listed for sale | $314,000+18.7%$242/sqft |
Source: HK Lane Real Estate #219002329 Report a problem | ||
| 12/28/2016 | Sold | $264,500-5.2%$203/sqft |
Source:  CDAR/ Desert Area MLS #216030508 Report a problem CDAR/ Desert Area MLS #216030508 Report a problem | ||
| 11/22/2016 | Pending sale | $279,000$215/sqft |
Source: Coldwell Banker Residential Brokerage - Palm Desert #216030508 Report a problem | ||
| 10/19/2016 | Listed for sale | $279,000+36.1%$215/sqft |
Source: Coldwell Banker Res. Brokerage #216030508 Report a problem | ||
| 12/12/2002 | Sold | $205,000+54.7%$158/sqft |
Source: Public Record Report a problem | ||
| 10/24/1994 | Sold | $132,500$102/sqft |
Source: Public Record Report a problem | ||
Nearby homes
- $383,2002 bd2 ba1.3k sqft78881 S Edgebrook Ln, Palm Desert, CA 92211Off Market

- $384,0002 bd2 ba1.1k sqft78891 Edgebrook Ln, Palm Desert, CA 92211Off Market

- $463,8002 bd2 ba1.2k sqft78871 Edgebrook Ln, Palm Desert, CA 92211Off Market
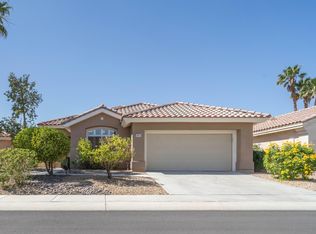
- $400,8002 bd2 ba1.2k sqft78901 Edgebrook Ln, Palm Desert, CA 92211Off Market
Get a cash offer in 3 minutes
Find out how much your home could sell for in as little as 3 minutes with a no-obligation cash offer.
Estimated market value
$379,400
