Lovely park like setting, one mile from Shady Grove Metro, close to bus lines and shopping. Recently updated and remodeled, with many new appliances. A quiet well kept community surrounded by trees with easy access to schools, college and businesses, and government offices. Finished Lower Level would make for great home office or comfortable gaming and recreation area, with plenty of storage space or room for a workshop. Double French doors open onto rear deck with forest views complete with trails.
Sold for $485,000
$485,000
7889 Briardale Ter, Derwood, MD 20855
3beds
1,776sqft
Townhouse
Built in 1973
2,060 Square Feet Lot
$500,400 Zestimate®
$273/sqft
$2,953 Estimated rent
Home value
$500,400
$475,000 - $525,000
$2,953/mo
Zestimate® history
Owner options
List your home for rent
$2,953/mo
Rent Zestimate®
Find your next renter with Zillow Rental Manager. Plus, with online applications, you can quickly screen prospective tenants – for free.
$2,953/mo
Rent Zestimate®
Refinance and save
$2,656/mo
Est. payment
Refinancing to a lower rate could help reduce your monthly payments and save thousands over the life of the loan.
$2,656/mo
Est. payment
Explore your selling options
Work with a Zillow partner agent
Leverage their expertise and Zillow's premium Showcase listings to get your home seen by more buyers.
Get startedList with your own agent
Get your home in front of millions of buyers by listing it on Zillow.
Learn how to do itSell it yourself
Take full control of how buyers see your home on Zillow by listing For Sale by Owner (FSBO).
List your homeWhat's special
Zillow last checked:
Listing updated:
Listed by:
Kevin Reagan 301-641-8661,
Realty Advantage
Bought with:
Villy Iranpur, 660012
RLAH @properties
Source: Bright MLS,MLS#: MDMC2141394
Facts & features
Interior
Bedrooms & bathrooms
- Bedrooms: 3
- Bathrooms: 4
- Full bathrooms: 2
- 1/2 bathrooms: 2
- Main level bathrooms: 1
Basement
- Description: Percent Finished: 75.0
- Area: 640
Heating
- Forced Air, Heat Pump, Electric, Bio Fuel, Coal
Cooling
- Central Air, Electric
Appliances
- Included: Microwave, Dishwasher, Disposal, Dryer, Humidifier, Oven/Range - Electric, Refrigerator, Washer, Water Heater, Stainless Steel Appliance(s), Electric Water Heater
- Laundry: Lower Level
Features
- Ceiling Fan(s), Open Floorplan, Formal/Separate Dining Room, Eat-in Kitchen, Recessed Lighting, Upgraded Countertops, Dry Wall
- Flooring: Hardwood, Carpet, Wood
- Basement: Interior Entry,Connecting Stairway,Partially Finished
- Has fireplace: No
Interior area
- Total structure area: 1,936
- Total interior livable area: 1,776 sqft
- Finished area above ground: 1,296
- Finished area below ground: 480
Property
Parking
- Parking features: Free, Private, Assigned, Unassigned, Parking Lot
- Details: Assigned Parking
Accessibility
- Accessibility features: None
Features
- Levels: Three
- Stories: 3
- Patio & porch: Deck
- Pool features: None
- Fencing: Privacy,Full
- Has view: Yes
- View description: Trees/Woods
Lot
- Size: 2,060 Square Feet
- Features: Backs to Trees, Secluded, Wooded, Suburban
Details
- Additional structures: Above Grade, Below Grade
- Parcel number: 160901520092
- Zoning: R90
- Special conditions: Standard
- Other equipment: None
Construction
Type & style
- Home type: Townhouse
- Architectural style: Colonial
- Property subtype: Townhouse
Materials
- Frame
- Foundation: Block
- Roof: Shingle
Condition
- Excellent
- New construction: No
- Year built: 1973
Utilities & green energy
- Electric: 120/240V, 200+ Amp Service
- Sewer: Public Sewer
- Water: Public
- Utilities for property: Cable Available, Fiber Optic
Community & HOA
Community
- Subdivision: Redland Station Th
HOA
- Has HOA: Yes
- Services included: Common Area Maintenance, Road Maintenance, Trash, Snow Removal
- HOA fee: $250 quarterly
- HOA name: REDLAND STATION TOWN HOMES
Location
- Region: Derwood
Financial & listing details
- Price per square foot: $273/sqft
- Tax assessed value: $339,200
- Annual tax amount: $4,006
- Date on market: 7/24/2024
- Listing agreement: Exclusive Right To Sell
- Listing terms: Conventional
- Inclusions: None
- Exclusions: None
- Ownership: Fee Simple
- Road surface type: Black Top
Price history
| Date | Event | Price |
|---|---|---|
| 9/26/2024 | Sold | $485,000+0.1%$273/sqft |
Source:  Bright MLS #MDMC2141394 Report a problem Bright MLS #MDMC2141394 Report a problem | ||
| 8/26/2024 | Pending sale | $484,600$273/sqft |
Source: Bright MLS #MDMC2141394 Report a problem | ||
| 8/19/2024 | Price change | $484,600-1%$273/sqft |
Source: Bright MLS #MDMC2141394 Report a problem | ||
| 7/27/2024 | Listed for sale | $489,600+11.3%$276/sqft |
Source: Bright MLS #MDMC2141394 Report a problem | ||
| 8/28/2023 | Sold | $440,000+3.3%$248/sqft |
Source: Public Record Report a problem | ||
| 7/28/2023 | Contingent | $426,000$240/sqft |
Source: Bright MLS #MDMC2100824 Report a problem | ||
| 7/19/2023 | Listed for sale | $426,000+48.8%$240/sqft |
Source: Bright MLS #MDMC2100824 Report a problem | ||
| 8/1/2014 | Sold | $286,330+4.1%$161/sqft |
Source: Public Record Report a problem | ||
| 12/11/2009 | Sold | $275,000-8.3%$155/sqft |
Source: Public Record Report a problem | ||
| 1/19/2009 | Listing removed | $300,000$169/sqft |
Source: Owner Report a problem | ||
| 1/16/2009 | Listed for sale | $300,000+129%$169/sqft |
Source: Owner Report a problem | ||
| 11/16/1999 | Sold | $131,000$74/sqft |
Source: Public Record Report a problem | ||
Public tax history
| Year | Property taxes | Tax assessment |
|---|---|---|
| 2025 | $5,100 +21.3% | $391,200 +7.1% |
| 2024 | $4,204 +7.6% | $365,200 +7.7% |
| 2023 | $3,908 +10% | $339,200 +5.4% |
| 2022 | $3,551 +5.8% | $321,833 +5.7% |
| 2021 | $3,357 +6% | $304,467 +6% |
| 2020 | $3,167 +5.3% | $287,100 |
| 2019 | $3,009 -0.2% | $287,100 +5.2% |
| 2018 | $3,014 -1.1% | $272,833 +2.7% |
| 2017 | $3,049 +12.4% | $265,700 +11.1% |
| 2016 | $2,712 | $239,100 +12.5% |
| 2015 | $2,712 | $212,500 +14.3% |
| 2014 | $2,712 | $185,900 |
| 2013 | -- | $185,900 |
| 2012 | -- | $185,900 -37.1% |
| 2011 | -- | $295,710 |
| 2010 | -- | $295,710 |
| 2009 | -- | $295,710 -8.6% |
| 2008 | -- | $323,710 +23.9% |
| 2007 | -- | $261,222 +31.4% |
| 2006 | -- | $198,736 +45.9% |
| 2005 | -- | $136,250 +6.8% |
| 2004 | -- | $127,562 |
| 2003 | -- | $127,562 +15.8% |
| 2002 | -- | $110,190 |
| 2001 | -- | $110,190 |
Find assessor info on the county website
Neighborhood: 20855
Nearby homes
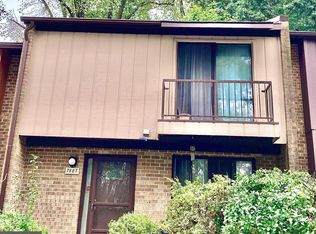
- $350,0003 bd3 ba1.6k sqft7887 Briardale Ter, Rockville, MD 20855Sold
- $438,400-- bd2 ba1.2k sqft7891 Briardale Ter, Derwood, MD 20855Off Market
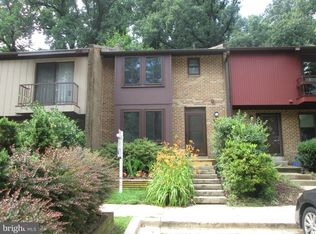
- $460,0003 bd3 ba1.7k sqft7885 Briardale Ter, Rockville, MD 20855Sold
- $499,7003 bd4 ba1.3k sqft7893 Briardale Ter, Derwood, MD 20855Off Market

- $450,7003 bd3 ba1.7k sqft7883 Briardale Ter, Rockville, MD 20855Off Market
- $430,100-- bd2 ba1.2k sqft7881 Briardale Ter, Rockville, MD 20855Off Market
- $428,200-- bd2 ba1.3k sqft7879 Briardale Ter, Rockville, MD 20855Off Market
- $512,5003 bd4 ba2k sqft7860 Briardale Ter, Rockville, MD 20855Off Market
Nearby schools
GreatSchools rating
- 8/10Candlewood Elementary SchoolGrades: K-5Distance: 0.8 mi
- 5/10Shady Grove Middle SchoolGrades: 6-8Distance: 0.7 mi
- 5/10Col. Zadok Magruder High SchoolGrades: 9-12Distance: 2.3 mi
Schools provided by the listing agent
- High: Col. Zadok Magruder
- District: Montgomery County Public Schools
Source: Bright MLS. This data may not be complete. We recommend contacting the local school district to confirm school assignments for this home.
Get a cash offer in 3 minutes
Find out how much your home could sell for in as little as 3 minutes with a no-obligation cash offer.
Estimated market value
$500,400
Get a cash offer in 3 minutes
Find out how much your home could sell for in as little as 3 minutes with a no-obligation cash offer.
Estimated market value
$500,400
- Maryland
- Montgomery County
- Derwood
- 20855
- 7889 Briardale Ter
Nearby cities
Nearby zip codes
Other Derwood Topics
