Skip main navigation
Sold for $523,000
  • $523,000

    7889 Elmwood Lane, Denver, CO 80221

    5beds
    2,258sqft
    Single Family Residence
    Built in 1957
    7,035 Square Feet Lot
    $504,800 Zestimate®
    $232/sqft
    $3,312 Estimated rent

    Home value

    $504,800

    $475,000 - $535,000

    $3,312/mo

    Zestimate® history
    Loading
    Loading...

    Owner options

    List your home for rent

    $3,312/mo

    Rent Zestimate®

    Find your next renter with Zillow Rental Manager. Plus, with online applications, you can quickly screen prospective tenants – for free.

    Learn more

    $3,312/mo

    Rent Zestimate®

    Refinance and save

    $3,130/mo

    Est. payment

    Refinancing to a lower rate could help reduce your monthly payments and save thousands over the life of the loan.

    See today's rates

    $3,130/mo

    Est. payment

    Explore your selling options

    Work with a Zillow partner agent

    Leverage their expertise and Zillow's premium Showcase listings to get your home seen by more buyers.

    Get started

    List with your own agent

    Get your home in front of millions of buyers by listing it on Zillow.

    Learn how to do it

    Sell it yourself

    Take full control of how buyers see your home on Zillow by listing For Sale by Owner (FSBO).

    List your home

    What's special

    Ranch style homeGarage additionFlat grass areaFinished basementFully enclosed sun roomSprinkler systemNew paint
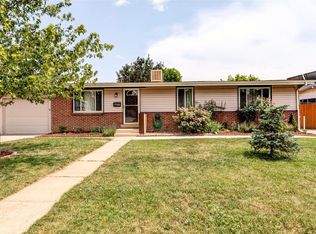
    WOW! Perfectly maintained ranch style home with a finished basement. Brand new wide plank luxury vinyl floors throughout the entire main level, new trim, new paint. Impeccable from top to bottom this home has been in the same family from the time it was built. Kitchen, laundry and garage addition that flow perfectly and provide a one of a kind floor plan and house. 3 bedrooms on the main level all with the extended vinyl plank flooring. Large family room with brand new ceiling fan. Wait until you see this kitchen! Tons of cabinet and countertop space with a large eat in kitchen, kitchen island and more. Mud room/laundry room/powder room on the main level with full size front load washer and dryer included. Great fully enclosed sun room not included in the square footage. Yard is equipped with a sprinkler system front and back, large shed, flat grass area and large garden area. A true pleasure to show and will be a delight for the new owner. MANY lenders have the ability to provide assistance and special loan programs. This home qualifies for the community reinvestment act providing 1.75% of the loan amount as a credit towards buyer’s closing costs, pre-paids and discount points. For listings in a CRA developing area - qualifies for a 1.75% lender credit (Based off loan amount) Possibly lower rate by .5%, No cost to the seller or buyer, No income limits, No 1st-time buyer restrictions. Can be used for primary, secondary or investment loans

    Zillow last checked:

    Listing updated:

    Listed by:

    Claire Gilmore 303-466-4663 CLAIREMGILMORE@GMAIL.COM,

    MB KELL & COMPANY

    Bought with:

    Sydney Westland, 100032253

    Mavi Unlimited Inc

    Source: REcolorado as distributed by MLS GRID,MLS#: 9243150MLS Logo

    Facts & features

    Interior

    Bedrooms & bathrooms
    • Bedrooms: 5
    • Bathrooms: 3
    • Full bathrooms: 2
    • 3/4 bathrooms: 1
    • Main level bathrooms: 2
    • Main level bedrooms: 3
    Primary bedroom
    • Level: Main
    Bedroom
    • Level: Main
    Bedroom
    • Level: Main
    Bedroom
    • Description: Non Conforming Due To Non Egress Window
    • Level: Basement
    Bedroom
    • Description: Non Conforming Due To Non Egress Window
    • Level: Basement
    Bathroom
    • Level: Main
    Bathroom
    • Level: Main
    Bathroom
    • Level: Basement
    Heating
    • Forced Air, Natural Gas
    Cooling
    • Central Air
    Appliances
    • Included: Cooktop, Dishwasher, Disposal, Dryer, Gas Water Heater, Microwave, Oven, Range, Refrigerator, Washer
    • Laundry: In Unit
    Features
    • Corian Counters, Eat-in Kitchen, Kitchen Island, Open Floorplan, Smoke Free
    • Flooring: Carpet, Vinyl
    • Windows: Double Pane Windows, Window Coverings, Window Treatments
    • Basement: Crawl Space,Finished,Partial,Unfinished
    Interior area
    • Total structure area: 2,258
    • Total interior livable area: 2,258 sqft
    • Finished area above ground: 1,346
    • Finished area below ground: 812

    Property

    Parking
    • Total spaces: 2
    • Parking features: Concrete, Storage
    • Attached garage spaces: 2
    Features
    • Levels: One
    • Stories: 1
    • Patio & porch: Patio
    • Exterior features: Garden, Private Yard
    • Fencing: Partial
    Lot
    • Size: 7,035 Square Feet
    • Features: Landscaped, Sprinklers In Front, Sprinklers In Rear
    Details
    • Parcel number: R0065646
    • Zoning: R-1-C
    • Special conditions: Standard

    Construction

    Type & style
    • Home type: SingleFamily
    • Property subtype: Single Family Residence
    Materials
    • Brick, Frame
    • Foundation: Slab
    • Roof: Composition
    Condition
    • Year built: 1957

    Utilities & green energy

    • Sewer: Public Sewer
    • Water: Public
    • Utilities for property: Cable Available, Electricity Connected, Internet Access (Wired), Natural Gas Connected, Phone Available

    Community & HOA

    Community
    • Subdivision: Fairview
    HOA
    • Has HOA: No
    Location
    • Region: Denver

    Financial & listing details

    • Price per square foot: $232/sqft
    • Tax assessed value: $481,000
    • Annual tax amount: $3,147
    • Date on market: 10/3/2024
    • Listing terms: Cash,Conventional,FHA,VA Loan
    • Exclusions: Sellers Personal Property
    • Ownership: Individual
    • Electric utility on property: Yes
    • Road surface type: Paved

    Price history

    DateEventPrice
    12/5/2024Sold$523,000-0.4%$232/sqft
    Source: REcolorado as distributed by MLS GRID #9243150 Report a problem
    11/10/2024Pending sale$525,000$233/sqft
    Source: REcolorado as distributed by MLS GRID #9243150 Report a problem
    10/3/2024Listed for sale$525,000$233/sqft
    Source: REcolorado as distributed by MLS GRID #9243150 Report a problem

    Public tax history

    YearProperty taxesTax assessment
    2025$3,164 +0.6%$30,070 -3%
    2024$3,147 +55.8%$30,990
    2023$2,020 -2%$30,990 +32.2%
    2022$2,060 $23,440 -2.8%
    2021-- $24,110 +0.9%
    2020$2,033 $23,890 -0.2%
    2019$2,033 +55.5%$23,930 +34.7%
    2018$1,308 $17,760
    2017$1,308 $17,760 +19.8%
    2016-- $14,830 +100.1%
    2015$853 $7,410 +9.9%
    2014-- $6,740
    2013-- $6,740 -51.8%
    2012-- $13,970
    2011-- $13,970 -2.5%
    2010-- $14,330 +100.1%
    2009-- $7,160 -11.1%
    2008-- $8,050 -49.8%
    2007-- $16,020 -1.1%
    2006-- $16,200
    2005-- $16,200 +4.7%
    2004-- $15,470
    2003$1,571 +26.8%$15,470 -1.1%
    2002$1,240 +14.8%$15,640 +26%
    2001$1,079 $12,410
    2000-- $12,410
    Find assessor info on the county website

    Neighborhood: 80221

    Nearby schools

    GreatSchools rating
    Schools provided by the listing agent
    • Elementary: Fairview
    • Middle: Ranum
    • High: Westminster
    • District: Westminster Public Schools

    Source: REcolorado as distributed by MLS GRID. This data may not be complete. We recommend contacting the local school district to confirm school assignments for this home.

    Get a cash offer in 3 minutes
    Find out how much your home could sell for in as little as 3 minutes with a no-obligation cash offer.
    Estimated market value
    $504,800
    Get a cash offer in 3 minutes
    Find out how much your home could sell for in as little as 3 minutes with a no-obligation cash offer.
    Estimated market value
    $504,800