Beautiful townhouse located in the peaceful Hunters Ridge community on a quiet cul-de-sac. This home offers bright interiors filled with natural light and a comfortable layout designed for everyday living. The spacious living room flows easily into the kitchen, creating a welcoming space for relaxing or entertaining. Well-sized bedrooms provide flexibility for family, guests, or a home office setup. The kitchen features ample cabinetry, pantry storage, and generous workspace, while additional storage throughout the home helps keep everything organized. Fresh paint adds a clean, updated feel, and thoughtful upgrades throughout the property provide both comfort and convenience. Recent improvements include a new 4-ton HVAC system installed in September 2025, remodeled primary bathroom with a jetted tub, built-in intercom and speaker system in the living room and primary bedroom, top-floor smart toilets, security system, and a cozy gas fireplace. Conveniently located near major highways including 635, 161, and 114, this home offers easy access to the airport, downtown, shopping centers, dining, and entertainment options. Book your personal tour today!
Located in a peaceful residential community with convenient access to everyday essentials and commuter routes, this home is ready for its next owner.
Sold
Street View
Price Unknown
7889 Morven Park, Irving, TX 75063
3beds
2,273sqft
Townhouse
Built in 2007
1,785 Square Feet Lot
$400,400 Zestimate®
$--/sqft
$3,043 Estimated rent
Home value
$400,400
$380,000 - $420,000
$3,043/mo
Zestimate® history
Owner options
List your home for rent
$3,043/mo
Rent Zestimate®
Find your next renter with Zillow Rental Manager. Plus, with online applications, you can quickly screen prospective tenants – for free.
$3,043/mo
Rent Zestimate®
Refinance and save
$504/mo
Est. payment
Refinancing to a lower rate could help reduce your monthly payments and save thousands over the life of the loan.
$504/mo
Est. payment
Explore your selling options
Work with a Zillow partner agent
Leverage their expertise and Zillow's premium Showcase listings to get your home seen by more buyers.
Get startedList with your own agent
Get your home in front of millions of buyers by listing it on Zillow.
Learn how to do itSell it yourself
Take full control of how buyers see your home on Zillow by listing For Sale by Owner (FSBO).
List your homeWhat's special
Cozy gas fireplaceQuiet cul-de-sacTop-floor smart toiletsPantry storageKitchen features ample cabinetrySecurity systemWell-sized bedrooms provide flexibility
Zillow last checked:
Listing updated:
Listed by:
Casey Shelander 0741147 972-954-4791,
Redfin Corporation 972-954-4791
Bought with:
Jeneane Pangle, 0695741
Redfin Corporation
Source: NTREIS,MLS#: 21275274
Facts & features
Interior
Bedrooms & bathrooms
- Bedrooms: 3
- Bathrooms: 4
- Full bathrooms: 3
- 1/2 bathrooms: 1
Primary bedroom
- Features: Ceiling Fan(s), En Suite Bathroom, Walk-In Closet(s)
- Level: Third
- Dimensions: 12 x 14
Bedroom
- Features: Ceiling Fan(s)
- Level: Third
- Dimensions: 23 x 11
Bedroom
- Features: Ceiling Fan(s)
- Level: First
- Dimensions: 11 x 12
Primary bathroom
- Features: Bidet, Built-in Features, Dual Sinks, Double Vanity, En Suite Bathroom, Jetted Tub, Separate Shower
- Level: Third
- Dimensions: 10 x 9
Dining room
- Level: Second
- Dimensions: 15 x 10
Other
- Level: Third
- Dimensions: 10 x 5
Other
- Features: Built-in Features
- Level: First
- Dimensions: 7 x 5
Half bath
- Level: Second
- Dimensions: 5 x 5
Kitchen
- Features: Breakfast Bar, Built-in Features, Granite Counters, Kitchen Island, Pantry
- Level: Second
- Dimensions: 18 x 15
Living room
- Level: Second
- Dimensions: 18 x 13
Living room
- Level: First
- Dimensions: 12 x 14
Heating
- Natural Gas
Cooling
- Central Air
Appliances
- Included: Built-In Gas Range, Dishwasher, Gas Cooktop, Disposal, Gas Oven, Gas Water Heater, Microwave, Vented Exhaust Fan
Features
- Granite Counters, High Speed Internet, Smart Home, Walk-In Closet(s), Wired for Sound
- Flooring: Carpet, Hardwood, Tile
- Windows: Bay Window(s), Window Coverings
- Has basement: No
- Number of fireplaces: 1
- Fireplace features: Gas, Gas Log, Stone
Interior area
- Total interior livable area: 2,273 sqft
Property
Parking
- Total spaces: 2
- Parking features: Epoxy Flooring, Garage Faces Front, Garage, Garage Door Opener, Parking Lot
- Attached garage spaces: 2
Features
- Levels: Three Or More
- Pool features: None, Community
Lot
- Size: 1,785 Square Feet
Details
- Parcel number: 322054300A0760000
Construction
Type & style
- Home type: Townhouse
- Property subtype: Townhouse
- Attached to another structure: Yes
Materials
- Foundation: Slab
- Roof: Composition
Condition
- Year built: 2007
Utilities & green energy
- Sewer: Public Sewer
- Water: Public
- Utilities for property: Electricity Available, Electricity Connected, Natural Gas Available, Sewer Available, Separate Meters, Water Available
Community & HOA
Community
- Features: Pool, Community Mailbox
- Security: Carbon Monoxide Detector(s), Fire Alarm, Smoke Detector(s)
- Subdivision: Hunters Ridge 02
HOA
- Has HOA: Yes
- Amenities included: Maintenance Front Yard
- Services included: All Facilities, Association Management, Maintenance Grounds
- HOA fee: $504 monthly
- HOA name: Worth Ross Management
- HOA phone: 855-435-4596
Location
- Region: Irving
Financial & listing details
- Tax assessed value: $433,480
- Annual tax amount: $12,013
- Date on market: 5/28/2026
- Cumulative days on market: 17 days
- Listing terms: Cash,Conventional,FHA,VA Loan
- Exclusions: Staging items
Price history
| Date | Event | Price |
|---|---|---|
| 7/2/2026 | Sold | -- |
Source: NTREIS #21275274 Report a problem | ||
| 6/24/2026 | Pending sale | $400,000$176/sqft |
Source: NTREIS #21275274 Report a problem | ||
| 6/15/2026 | Contingent | $400,000$176/sqft |
Source: NTREIS #21275274 Report a problem | ||
| 5/28/2026 | Listed for sale | $400,000+27%$176/sqft |
Source: NTREIS #21275274 Report a problem | ||
| 11/1/2020 | Listing removed | $315,000$139/sqft |
Source: Keller Williams Realty-FM #14408597 Report a problem | ||
| 9/27/2020 | Price change | $315,000-0.6%$139/sqft |
Source: Keller Williams Realty-FM #14408597 Report a problem | ||
| 9/17/2020 | Price change | $317,000-1.9%$139/sqft |
Source: Keller Williams Realty-FM #14408597 Report a problem | ||
| 9/11/2020 | Price change | $323,000-2.1%$142/sqft |
Source: Keller Williams Realty-FM #14408597 Report a problem | ||
| 8/8/2020 | Listed for sale | $330,000+50.3%$145/sqft |
Source: Keller Williams Realty-FM #14408597 Report a problem | ||
| 5/28/2010 | Sold | -- |
Source: Agent Provided Report a problem | ||
| 1/13/2010 | Sold | -- |
Source: Public Record Report a problem | ||
| 12/21/2009 | Price change | $219,500-2.4%$97/sqft |
Source: Benchmark Properties #11262535 Report a problem | ||
| 9/30/2009 | Price change | $224,950-6.1%$99/sqft |
Source: Benchmark Properties #11262535 Report a problem | ||
| 8/29/2009 | Listed for sale | $239,500$105/sqft |
Source: Benchmark Properties #11262535 Report a problem | ||
Public tax history
| Year | Property taxes | Tax assessment |
|---|---|---|
| 2025 | $3,895 -18.3% | $433,480 |
| 2024 | $4,765 +18.7% | $433,480 +22.5% |
| 2023 | $4,013 -2.9% | $353,810 |
| 2022 | $4,135 +15.6% | $353,810 +19.7% |
| 2021 | $3,577 +22.6% | $295,490 |
| 2020 | $2,917 -0.5% | $295,490 |
| 2019 | $2,933 -0.8% | $295,490 |
| 2018 | $2,956 -52.8% | $295,490 +6.6% |
| 2017 | $6,259 +9.8% | $277,310 +7% |
| 2016 | $5,701 +12.8% | $259,120 +12.7% |
| 2015 | $5,054 | $230,000 +1.2% |
| 2014 | $5,054 | $227,300 |
| 2013 | -- | -- |
| 2012 | -- | -- |
| 2011 | -- | -- |
| 2010 | -- | -- |
| 2009 | -- | -- |
| 2008 | -- | -- |
| 2007 | -- | -- |
Find assessor info on the county website
Neighborhood: Freeport/Hackberry
Nearby homes
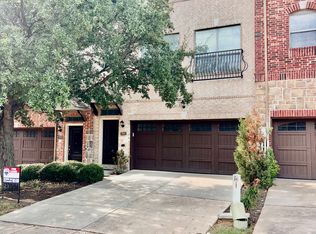
- $414,6004 bd4 ba2.2k sqft7893 Morven Park, Irving, TX 75063Off Market
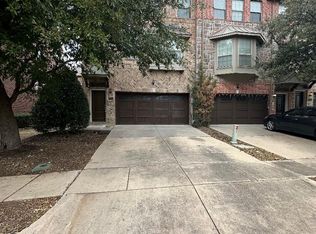
- $400,0004 bd4 ba2.2k sqft7885 Morven Park, Irving, TX 75063Off Market
- $409,1005 bd4 ba2.2k sqft7897 Morven Park, Irving, TX 75063Off Market

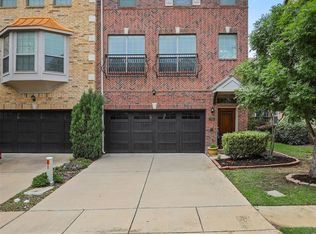
- $383,8003 bd4 ba2.2k sqft7881 Morven Park, Irving, TX 75063Off Market
- $387,3003 bd3 ba2.2k sqft7876 Oxer Dr, Irving, TX 75063Off Market
- $3,1004 bd4 ba2.2k sqft7880 Oxer Dr, Irving, TX 75063For Rent
- $--4 bd4 ba2.2k sqft7872 Oxer Dr, Irving, TX 75063Sold
- $417,6003 bd3 ba2.2k sqft7877 Morven Park, Irving, TX 75063Off Market
Nearby schools
GreatSchools rating
- 9/10Las Colinas Elementary SchoolGrades: PK-5Distance: 0.7 mi
- 5/10Bush Middle SchoolGrades: 6-8Distance: 2.3 mi
- 5/10Ranchview High SchoolGrades: 9-12Distance: 1.1 mi
Schools provided by the listing agent
- Elementary: Lascolinas
- Middle: Bush
- High: Ranchview
- District: Carrollton-Farmers Branch ISD
Source: NTREIS. This data may not be complete. We recommend contacting the local school district to confirm school assignments for this home.
Get a cash offer in 3 minutes
Find out how much your home could sell for in as little as 3 minutes with a no-obligation cash offer.
Estimated market value
$400,400
Get a cash offer in 3 minutes
Find out how much your home could sell for in as little as 3 minutes with a no-obligation cash offer.
Estimated market value
$400,400
- Texas
- Dallas County
- Irving
- 75063
- Freeport/Hackberry
- 7889 Morven Park
