Skip main navigation
Closed
  • $231,500

    789 Bennett Rd, South Daytona, FL 32119

    2beds
    1,025sqft
    Single Family Residence, Residential
    Built in 1982
    0.25 Acres Lot
    $231,500 Zestimate®
    $226/sqft
    $1,878 Estimated rent

    Home value

    $231,500

    $215,000 - $250,000

    $1,878/mo

    Zestimate® history
    Loading
    Loading...

    Owner options

    List your home for rent

    $1,878/mo

    Rent Zestimate®

    Find your next renter with Zillow Rental Manager. Plus, with online applications, you can quickly screen prospective tenants – for free.

    Learn more

    $1,878/mo

    Rent Zestimate®

    Refinance and save

    $1,677/mo

    Est. payment

    Refinancing to a lower rate could help reduce your monthly payments and save thousands over the life of the loan.

    See today's rates

    $1,677/mo

    Est. payment

    Explore your selling options

    Work with a Zillow partner agent

    Leverage their expertise and Zillow's premium Showcase listings to get your home seen by more buyers.

    Get started

    List with your own agent

    Get your home in front of millions of buyers by listing it on Zillow.

    Learn how to do it

    Sell it yourself

    Take full control of how buyers see your home on Zillow by listing For Sale by Owner (FSBO).

    List your home

    What's special

    Updated guest bathroomComfortable secondary bedroomAbundant natural lightLush lawn spaceQuartz countertopsAttached two-car garageUpdated ensuite bathroom
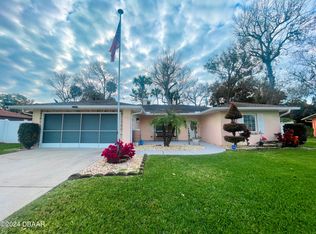
    This meticulous 2-bedroom, 2-bathroom home in Big Tree Village featuring an abundance of updates, offers a combination of modern comfort and exceptional outdoor enjoyment. Freshly painted interior and exterior. The attractive brick exterior, mature lush landscaping, and attached two-car garage create inviting curb appeal, while the expansive fenced backyard provides a private setting surrounded by beautiful shade trees. The bright and inviting interior features luxury vinyl flooring with additional underlayment throughout, abundant natural light, and seamless access to the screened lanai. The kitchen is designed for everyday functionality with newer stainless steel appliances, quartz countertops, ample cabinetry, and convenient access to both the dining area and lanai. The spacious primary suite offers a walk-in closet with extensive storage and an updated ensuite bathroom featuring a beautifully tiled walk-in shower and stylish vanity with a granite countertop...Continued... A comfortable secondary bedroom and updated guest bathroom provide flexibility for family, guests, or a home office. Step outside to the screened lanai overlooking a private fenced backyard with lush lawn space, mature landscaping, and a detached storage shed with ramp access. The expansive lot provides plenty of room for outdoor activities, gardening, or simply enjoying the peaceful surroundings beneath the canopy of established shade trees. The huge steel framed shed is perfect for a workshop. The lush lawn and surrounding landscaping are kept vibrant year-round by a 4-zone sprinkler and misting system. With no HOA, homeowners enjoy added flexibility and fewer restrictions. Great location just minutes from the Intracoastal, the World's Most Famous beach, dining, shopping and entertainment. All information recorded in the MLS is intended to be accurate but cannot be guaranteed.

    Zillow last checked:

    Listing updated:

    Listed by:

    Alice Cooper LLC 386-316-5966,

    Adams, Cameron & Co., Realtors

    Bought with:

    Valerie Gatzke, 3564889

    Redfin Corporation

    Source: DBAMLS,MLS#: 1227927MLS Logo

    Facts & features

    Interior

    Bedrooms & bathrooms
    • Bedrooms: 2
    • Bathrooms: 2
    • Full bathrooms: 2
    Bedroom 1
    • Level: Main
    • Area: 208 Square Feet
    • Dimensions: 13.00 x 16.00
    Bedroom 2
    • Level: Main
    • Area: 143 Square Feet
    • Dimensions: 11.00 x 13.00
    Dining room
    • Level: Main
    • Area: 110 Square Feet
    • Dimensions: 10.00 x 11.00
    Kitchen
    • Level: Main
    • Area: 81 Square Feet
    • Dimensions: 9.00 x 9.00
    Living room
    • Level: Main
    • Area: 240 Square Feet
    • Dimensions: 15.00 x 16.00
    Heating
    • Central, Electric
    Cooling
    • Central Air, Electric
    Appliances
    • Included: Refrigerator, Microwave, Electric Range, Dishwasher
    • Laundry: In Garage
    Features
    • Ceiling Fan(s), Primary Bathroom - Shower No Tub, Walk-In Closet(s)
    Interior area
    • Total structure area: 1,887
    • Total interior livable area: 1,025 sqft

    Property

    Parking
    • Total spaces: 2
    • Parking features: Attached, Garage
    • Attached garage spaces: 2
    Features
    • Levels: One
    • Stories: 1
    • Patio & porch: Rear Porch, Screened
    • Fencing: Back Yard,Fenced,Wood
    Lot
    • Size: 0.25 Acres
    • Dimensions: 83.0 ft x 135.0 ft
    Details
    • Additional structures: Shed(s)
    • Parcel number: 534426000120

    Construction

    Type & style
    • Home type: SingleFamily
    • Property subtype: Single Family Residence, Residential
    Materials
    • Block
    • Foundation: Slab
    • Roof: Shingle
    Condition
    • New construction: No
    • Year built: 1982

    Utilities & green energy

    • Sewer: Public Sewer
    • Water: Public
    • Utilities for property: Electricity Connected

    Community & HOA

    Community
    • Subdivision: Big Tree Village
    HOA
    • Has HOA: No
    Location
    • Region: South Daytona

    Financial & listing details

    • Price per square foot: $226/sqft
    • Tax assessed value: $219,221
    • Annual tax amount: $1,676
    • Date on market: 6/25/2026
    • Listing terms: Cash,Conventional,FHA,VA Loan
    • Electric utility on property: Yes
    • Road surface type: Paved

    Price history

    DateEventPrice
    7/10/2026Sold$231,500+2.9%$226/sqft
    Source: DBAMLS #1227927 Report a problem
    6/30/2026Pending sale$225,000$220/sqft
    Source: Stellar MLS #V4949838 Report a problem
    6/30/2026Contingent$225,000$220/sqft
    Source: DBAMLS #1227927 Report a problem
    6/25/2026Listed for sale$225,000+240.9%$220/sqft
    Source: DBAMLS #1227927 Report a problem
    5/16/1996Sold$66,000$64/sqft
    Source: Public Record Report a problem

    Public tax history

    YearProperty taxesTax assessment
    2025$1,677 +3.5%$128,816 +2.9%
    2024$1,621 +3.1%$125,186 +3%
    2023$1,571 +3.6%$121,540 +3%
    2022$1,517 $118,000 +3%
    2021-- $114,563 +1.4%
    2020$1,491 $112,981 +2.3%
    2019$1,491 +3.6%$110,441 +1.9%
    2018$1,438 +1.4%$108,382 +0.6%
    2017$1,418 -38%$107,758 +17.6%
    2016$2,286 +13.2%$91,644 +14.5%
    2015$2,020 +180.1%$80,073 +18.2%
    2014$721 $67,770 +1.5%
    2013-- $66,768 +1.7%
    2012-- $65,652 -13.7%
    2011-- $76,036 +1.5%
    2010-- $74,912 +2.7%
    2009-- $72,943 +3.1%
    2007-- $70,748 -0.5%
    2006-- $71,093 +6.1%
    2005-- $67,012 +3%
    2004-- $65,060 +1.9%
    2003-- $63,847 +2.4%
    2002-- $62,351 +1.6%
    2001-- $61,370 +3%
    2000-- $59,583
    Find assessor info on the county website

    Neighborhood: 32119

    Nearby schools

    GreatSchools rating
    Schools provided by the listing agent
    • Elementary: South Daytona
    • Middle: Silver Sands
    • High: Atlantic

    Source: DBAMLS. This data may not be complete. We recommend contacting the local school district to confirm school assignments for this home.

    Get a cash offer in 3 minutes
    Find out how much your home could sell for in as little as 3 minutes with a no-obligation cash offer.
    Estimated market value
    $231,500
    Get a cash offer in 3 minutes
    Find out how much your home could sell for in as little as 3 minutes with a no-obligation cash offer.
    Estimated market value
    $231,500