Skip main navigation
Closed
  • $510,000

    789 Brighton Hill Road, Minot, ME 04258

    3beds
    2,556sqft
    Single Family Residence
    Built in 2000
    5.01 Acres Lot
    $510,200 Zestimate®
    $200/sqft
    $2,784 Estimated rent

    Home value

    $510,200

    $474,000 - $551,000

    $2,784/mo

    Zestimate® history
    Loading
    Loading...

    Owner options

    List your home for rent

    $2,784/mo

    Rent Zestimate®

    Find your next renter with Zillow Rental Manager. Plus, with online applications, you can quickly screen prospective tenants – for free.

    Learn more

    $2,784/mo

    Rent Zestimate®

    Refinance and save

    $3,239/mo

    Est. payment

    Refinancing to a lower rate could help reduce your monthly payments and save thousands over the life of the loan.

    See today's rates

    $3,239/mo

    Est. payment

    Explore your selling options

    Work with a Zillow partner agent

    Leverage their expertise and Zillow's premium Showcase listings to get your home seen by more buyers.

    Get started

    List with your own agent

    Get your home in front of millions of buyers by listing it on Zillow.

    Learn how to do it

    Sell it yourself

    Take full control of how buyers see your home on Zillow by listing For Sale by Owner (FSBO).

    List your home

    What's special

    Attached two-car garageBeautiful old stone wallsSpacious and inviting feelPlenty of workspacePeaceful and private settingConvenient first-floor laundry roomBright and peaceful retreat
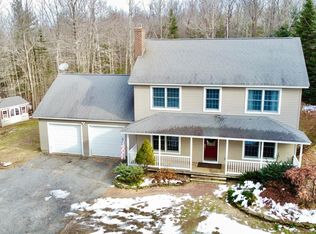
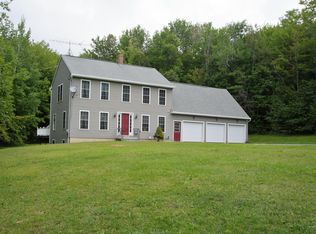
    Set on a beautiful 5-acre lot in Minot, this property offers the kind of outdoor setting that is becoming increasingly hard to find. Winding trails weave throughout the woods, lined with beautiful old stone walls and mature fruit trees, creating a peaceful and private setting to explore and enjoy year-round. The backyard feels like your own private oasis with plenty of space for gardening, recreation, entertaining, or simply relaxing in nature. Whether you envision large gardens, outdoor gatherings, hiking your own private trails, or enjoying quiet evenings surrounded by nature, this property offers endless possibilities. The home welcomes you with a classic farmer's porch and an open concept layout that gives the interior a spacious and inviting feel. The kitchen features a center island, pantry, and plenty of workspace, flowing nicely into the living area where a cozy wood stove creates the perfect place to unwind during Maine winters. The first-floor primary suite offers large windows overlooking the backyard and surrounding landscape, creating a bright and peaceful retreat. A convenient first-floor laundry room adds to the home's functional layout. In 2019, a large addition above the garage added two additional bedrooms along with a fantastic bonus/play room, offering flexible space for guests, hobbies, remote work, or recreation. The finished basement provides even more functional living space and could serve as a family room, game room, fitness area, or additional entertaining space depending on your needs. Heat pumps help keep the home cool and comfortable during the summer months, while the on-demand Generac system offers added peace of mind year-round. The attached two-car garage and storage shed provide ample room for tools, equipment, and outdoor gear. Conveniently located near Lost Valley Ski Area, Hebron Pines Golf Course, and just a short drive to Auburn amenities, this property offers the perfect balance of privacy, recreation, and convenienc

    Zillow last checked:

    Listing updated:

    Listed by:

    Amnet Realty

    Bought with:

    Keller Williams Realty

    Source: Maine Listings,MLS#: 1663834MLS Logo

    Facts & features

    Interior

    Bedrooms & bathrooms
    • Bedrooms: 3
    • Bathrooms: 2
    • Full bathrooms: 2
    Bedroom 1
    • Features: Full Bath, Suite, Closet
    • Level: First
    Bedroom 2
    • Features: Closet
    • Level: Second
    Bedroom 3
    • Features: Closet
    • Level: Second
    Dining room
    • Features: Dining Area, Informal
    • Level: First
    Family room
    • Level: Second
    Family room
    • Level: Second
    Family room
    • Level: Basement
    Kitchen
    • Features: Eat-in Kitchen, Kitchen Island, Pantry
    • Level: First
    Living room
    • Features: Heat Stove, Heat Stove Hookup, Informal
    • Level: First
    Heating
    • Forced Air, Heat Pump
    Cooling
    • Heat Pump
    Appliances
    • Included: Dishwasher, Microwave, Electric Range, Refrigerator
    Features
    • Bathtub, One-Floor Living, Pantry, Storage, Primary Bedroom w/Bath
    • Flooring: Carpet, Laminate, Tile, Wood
    • Basement: Interior Entry,Finished,Full
    • Has fireplace: No
    Interior area
    • Total structure area: 2,556
    • Total interior livable area: 2,556 sqft
    • Finished area above ground: 1,856
    • Finished area below ground: 700

    Property

    Parking
    • Total spaces: 2
    • Parking features: Gravel, 5 - 10 Spaces
    • Attached garage spaces: 2
    Features
    • Patio & porch: Porch
    • Has view: Yes
    • View description: Trees/Woods
    Lot
    • Size: 5.01 Acres
    • Features: Near Golf Course, Rural, Ski Resort, Level, Landscaped, Wooded
    Details
    • Additional structures: Outbuilding
    • Parcel number: MINOMR15L005D
    • Zoning: Rural District
    • Other equipment: Generator

    Construction

    Type & style
    • Home type: SingleFamily
    • Architectural style: Ranch
    • Property subtype: Single Family Residence
    Materials
    • Wood Frame, Vinyl Siding
    • Foundation: Poured Concrete
    • Roof: Shingle
    Condition
    • Year built: 2000

    Utilities & green energy

    • Electric: Circuit Breakers, Generator Hookup
    • Sewer: Private Sewer, Septic Design Available, Septic Tank
    • Water: Private, Well
    • Utilities for property: Utilities On

    Community & HOA

    Community
    • Security: Air Radon Mitigation System, Water Radon Mitigation System
    Location
    • Region: Minot

    Financial & listing details

    • Price per square foot: $200/sqft
    • Tax assessed value: $296,704
    • Annual tax amount: $3,427
    • Date on market: 5/25/2026
    • Road surface type: Paved

    Price history

    DateEventPrice
    7/7/2026Sold$510,000+3%$200/sqft
    Source: Maine Listings #1663834 Report a problem
    6/24/2026Pending sale$495,000$194/sqft
    Source: Maine Listings #1663834 Report a problem
    6/1/2026Contingent$495,000$194/sqft
    Source: Maine Listings #1663834 Report a problem
    5/25/2026Listed for sale$495,000+1.5%$194/sqft
    Source: Maine Listings #1663834 Report a problem
    5/15/2025Sold$487,500-2.5%$191/sqft
    Source: Maine Listings #1617236 Report a problem
    4/12/2025Pending sale$500,000$196/sqft
    Source: Maine Listings #1617236 Report a problem
    3/27/2025Listed for sale$500,000+167.5%$196/sqft
    Source: Maine Listings #1617236 Report a problem
    4/2/2015Sold$186,900$73/sqft
    Source: Maine Listings #1155708 Report a problem

    Public tax history

    YearProperty taxesTax assessment
    2024$3,308 +11.5%$296,704
    2023$2,967 +1.5%$296,704
    2022$2,923 +1.5%$296,704 +70.4%
    2021$2,881 $174,072
    2020$2,881 +33.6%$174,072 +27.9%
    2019$2,157 $136,061
    2018$2,157 +1%$136,061
    2017$2,136 +2%$136,061
    2016$2,095 -1.3%$136,061
    2015$2,123 +4%$136,061
    2014$2,041 $136,061
    2013$2,041 $136,061
    Find assessor info on the county website

    Neighborhood: 04258

    Nearby schools

    GreatSchools rating
    Get pre-qualified for a loan
    At Zillow Home Loans, we can pre-qualify you in as little as 5 minutes with no impact to your credit score.

    An equal housing lender. NMLS #10287.

    Sell for more on Zillow
    Get a Zillow Showcase℠ listing at no additional cost and you could sell for .
    $510,200
    2% more
    +$10,204
    With Zillow Showcase(estimated)
    $520,404