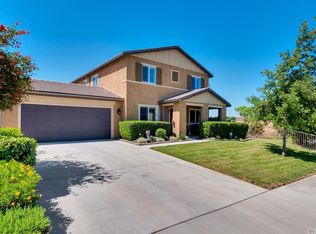
Welcome to this TURNKEY 3 bed, 2.5 bath home situated on an oversized flat, fully usable 7840 sq. ft. lot. Designed with efficiency in mind, this home features drought-tolerant landscaping, a tankless water heater, and a prepaid PPA solar plan—providing both eco-conscious living and cost savings. Step through the foyer into a light-filled living room with large windows, a ceiling fan and gorgeous light brown, wood-like tile flooring. The spacious kitchen is located at the back of the home boasting rich dark brown cabinetry with convenient pull-out drawers, striking granite countertops with a glass tile backsplash, a black granite sink, and a pantry for plenty of storage. A water filtration system under the sink ensures clean drinking water anytime. The attached dining area is perfect for quick meals and entertaining alike. Upstairs, all three bedrooms are thoughtfully laid out. The roomy primary suite overlooks the backyard and features an ensuite bathroom with dual sinks, a soaking tub, separate shower, with a large walk-in closet. The two secondary bedrooms are located at the front of the home offer mirrored closet doors and plenty of natural light with their large windows. Down the hall is a full bath with bathtub/shower combo and a conveniently located laundry area which completes the upper level. Step outside through the French door onto the covered patio, while enjoying views of the private backyard with no rear neighbors, ideal for relaxing or entertaining. The backyard features artificial turf, various berry bushes, a grape vine and multiple planter boxes ready for your homegrown vegetables centered around the pergola in the center of the yard. The long expanded driveway leads to the fully insulated 2-car garage providing ample cabinetry for storage. Great location… just minutes from freeways, shopping, dining, schools and parks. This is a rare opportunity to own a move-in-ready home with space, efficiency, and privacy—schedule your showing today!
Sold for $500,000
Zillow last checked:
Listing updated:
Bought with:
Christine Anderson, DRE #02011551
Realty Masters & Associates
Source: CRMLS,MLS#: IG25163249 Originating MLS: California Regional MLS
Originating MLS: California Regional MLSPrice history
| Date | Event | Price |
|---|---|---|
| 9/30/2025 | Sold | $500,000-2.9%$309/sqft |
Source:  CRMLS #IG25163249 Report a problem CRMLS #IG25163249 Report a problem | ||
| 8/22/2025 | Pending sale | $515,000$318/sqft |
Source: CRMLS #IG25163249 Report a problem | ||
| 8/19/2025 | Contingent | $515,000$318/sqft |
Source: CRMLS #IG25163249 Report a problem | ||
| 7/24/2025 | Listed for sale | $515,000$318/sqft |
Source: CRMLS #IG25163249 Report a problem | ||


Get pre-qualified for a loan
At Zillow Home Loans, we can pre-qualify you in as little as 5 minutes with no impact to your credit score.An equal housing lender. NMLS #10287.
