Waterfront living on the Albemarle Sound awaits in the Bulls Bay community! This beautifully maintained 3-bedroom, 2.5-bath home offers the ease of single-level living with breathtaking water views and a peaceful coastal setting. Inside, you'll find a spacious, thoughtfully designed floor plan with generous living areas, abundant natural light, and an inviting sunroom that's perfect for enjoying spectacular sunsets over the Sound. The primary suite provides a relaxing retreat, while two additional bedrooms offer flexibility for guests, family, or a home office. Need more space? The unfinished walk-up attic offers incredible potential for future expansion or convenient storage. Step outside to enjoy the waterfront lifestyle with your own private pier. Even better, this property is NOT located in a flood zone and there is NO HOA. Whether you're looking for a full-time residence or a weekend getaway, this exceptional waterfront property offers the perfect blend of comfort, convenience, and coastal charm.
For sale
$685,000
789 Bulls Bay Road, Columbia, NC 27925
3beds
2,042sqft
Single Family Residence
Built in 2002
0.27 Acres Lot
$652,600 Zestimate®
$335/sqft
$-- HOA
What's special
Ease of single-level livingAbundant natural lightPrivate pierInviting sunroomPeaceful coastal settingBreathtaking water views
- 41 days |
- 1,209 |
- 99 |
Likely to sell faster than
Zillow last checked:
Listing updated:
Listed by:
Megan Mclaughlin 252-706-0025,
Jones Realty
Source: Hive MLS,MLS#: 100587459 Originating MLS: Albemarle Area Association of REALTORS
Originating MLS: Albemarle Area Association of REALTORSFacts & features
Interior
Bedrooms & bathrooms
- Bedrooms: 3
- Bathrooms: 3
- Full bathrooms: 2
- 1/2 bathrooms: 1
Rooms
- Room types: Living Room, Master Bedroom, Bathroom 1, Bedroom 2, Bathroom 2, Laundry, Sunroom, Bedroom 3, Bathroom 3
Primary bedroom
- Level: First
Bedroom 2
- Level: First
Bedroom 3
- Level: First
Bathroom 1
- Level: First
Bathroom 2
- Level: First
Bathroom 3
- Description: Half Bath
- Level: First
Kitchen
- Level: First
Laundry
- Level: First
Living room
- Level: First
Sunroom
- Level: First
Heating
- Electric, Heat Pump
Cooling
- Central Air
Appliances
- Included: Down Draft, Washer, Refrigerator, Dryer, Dishwasher, Electric Range
- Laundry: Laundry Room
Features
- Master Downstairs, Central Vacuum, Walk-in Closet(s), Vaulted Ceiling(s), Bookcases, Ceiling Fan(s), Walk-in Shower, Blinds/Shades, Built-in Features, Gas Log, Walk-In Closet(s)
- Flooring: Carpet, Tile, Hardwood
- Basement: None
- Attic: Attic Fan,Partially Floored,Permanent Stairs
- Number of fireplaces: 1
- Fireplace features: Gas Log
Interior area
- Total structure area: 2,042
- Total interior livable area: 2,042 sqft
Property
Parking
- Total spaces: 4
- Parking features: Concrete, Garage Door Opener, Off Street, Garage
- Attached garage spaces: 2
Features
- Levels: One
- Patio & porch: Covered, Front Porch, Rear Porch
- Fencing: None
- Has view: Yes
- View description: Sound
- Has water view: Yes
- Water view: Sound
- Waterfront features: Pier, Sound Side, Water Depth 4+, Sound Front
- Frontage type: Bay/Harbor,Sound Front
Lot
- Size: 0.27 Acres
- Dimensions: 113 x 103
- Features: Pier, Sound Side, Water Depth 4+
Details
- Parcel number: T016 02 007
- Zoning: R
- Special conditions: Standard
Construction
Type & style
- Home type: SingleFamily
- Property subtype: Single Family Residence
Materials
- Vinyl Siding, Wood Frame
- Foundation: Block
- Roof: Architectural Shingle
Condition
- New construction: No
- Year built: 2002
Utilities & green energy
- Sewer: County Sewer
- Water: County Water
- Utilities for property: Cable Available, Sewer Connected
Community & HOA
Community
- Subdivision: Bulls Bay
HOA
- Has HOA: No
Location
- Region: Columbia
Financial & listing details
- Price per square foot: $335/sqft
- Tax assessed value: $473,202
- Annual tax amount: $4,116
- Date on market: 7/9/2026
- Cumulative days on market: 42 days
- Listing agreement: Exclusive Right To Sell
- Listing terms: Cash,Conventional
Estimated market value
$652,600
$620,000 - $685,000
$2,084/mo
Price history
| Date | Event | Price |
|---|---|---|
| 7/9/2026 | Listed for sale | $685,000$335/sqft |
Source:  Hive MLS #100587459 Report a problem Hive MLS #100587459 Report a problem | ||
Public tax history
| Year | Property taxes | Tax assessment |
|---|---|---|
| 2024 | -- | $345,069 |
| 2023 | $3,561 | $345,069 |
| 2022 | $3,561 | $345,069 |
| 2021 | $3,561 +1.6% | $345,069 |
| 2020 | $3,504 +6.3% | $345,069 |
| 2019 | $3,297 +5.2% | $345,069 |
| 2018 | $3,134 -8.5% | $345,069 |
| 2017 | $3,426 | $345,069 -26.2% |
| 2016 | $3,426 | $467,577 |
| 2015 | $3,426 | $467,577 |
| 2014 | -- | $467,577 |
| 2013 | -- | $467,577 |
| 2011 | -- | $467,577 |
| 2010 | -- | $467,577 |
Find assessor info on the county website
Monthly payment
Est. payment
Payment breakdown
Explore the cost of this home by adjusting the details. Changes won't be saved.Climate risks
Neighborhood: 27925
Nearby schools
GreatSchools rating
- 3/10Tyrrell ElementaryGrades: PK-5Distance: 6.5 mi
- 6/10Columbia MiddleGrades: 6-8Distance: 6.2 mi
- 6/10Columbia HighGrades: 9-12Distance: 6.1 mi
Schools provided by the listing agent
- Elementary: Tyrrell Elementary School
- Middle: Columbia Middle School
- High: Columbia High School
Source: Hive MLS. This data may not be complete. We recommend contacting the local school district to confirm school assignments for this home.
- $164,43333.13 acres789 Bulls Bay Rd, Columbia, NC 27925Off Market
- $1,172,100-- bd4 ba1.3k sqft773 Bulls Bay Rd, Columbia, NC 27925Off Market
- $355,5003 bd2 ba1.4k sqft811 Bulls Bay Rd, Columbia, NC 27925Sold
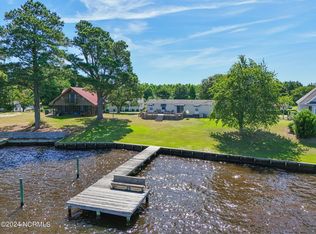
- $85,8002 bd2 ba864 sqft800 Bulls Bay Rd, Columbia, NC 27925Off Market
- $1,110-- bd1 ba360 sqft843 Bulls Bay Rd, Columbia, NC 27925Off Market
- $280,6003 bd2 ba1.5k sqft784 Bulls Bay Rd, Columbia, NC 27925Off Market
- $359,0003 bd2 ba1.4k sqft833 Bulls Bay Rd, Columbia, NC 27925Sold
- $359,000-- bd2 ba1.4k sqft833 Bulls Bay Rd, Columbia, NC 27925Sold
A local agent can set up tours, give advice and negotiate with sellers.
A local lender can help you make sure your offer is ready when you are.
Similar homes
- $679,0003 bd3 ba2.5k sqft147 Johnson Drive, Hertford, NC 27944For Sale

 MLS ID #100578877, Travis and Jessica James Team, Taylor Mueller Realty, Inc.. Hive MLS
 - $749,9003 bd4 ba2.5k sqft207 Megan Loop S, Hertford, NC 27944For Sale
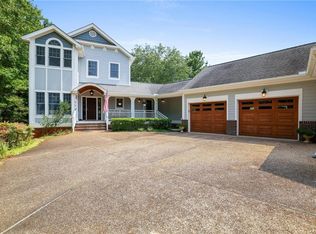 MLS ID #10648863, Timothy Shires. REIN Inc.
 - $715,0003 bd2 ba2.4k sqft588 Muddy Creek Road, Hertford, NC 27944For Sale
 MLS ID #100592372, Alice Moncla, Berkshire Hathaway HomeServices RW Towne Realty/Moyock. Hive MLS
 - $624,4503 bd2 ba2.5k sqft134 Yeopim Creek Drive, Hertford, NC 27944For Sale
 MLS ID #100578313, William (Conrad) Jones, United Country Forbes Realty & Auctions LLC. Hive MLS
 - $710,0004 bd3 ba2.3k sqft128 Durant Street, Hertford, NC 27944For SaleMLS ID #100583254, Andrea Ochoa, Collective Realty LLC. Hive MLS
- $598,0003 bd3 ba2.4k sqft556 Mallard Cove, Roper, NC 27970For SaleMLS ID #100573765, Louann Lancaster, eXp Realty. Hive MLS
- $800,0002 bd2 ba1.5k sqft172 Bethel Fishing Center Rd, Hertford, NC 27944For SaleMLS ID #10648221, Hope Lynch. REIN Inc.
- $749,9003 bd4 ba2.5k sqft207 Megan Loop S Lot 33, Hertford, NC 27944For SaleMLS ID #133634, Tim D Shires, Howard Hanna William E. Wood - Currituck. OBAR
- $659,0003 bd4 ba2.7k sqft114 S Fork Court, Hertford, NC 27944For SaleMLS ID #100561230, Gail Brady, AP Realty Company, LLC. Hive MLS
- $484,900-- bd2 ba2k sqft211 Arbor Drive, Columbia, NC 27925For SaleMLS ID #100584636, Morgan Ingram, Mossy Oak Properties Land and Farms. Hive MLS
- $699,0003 bd3 ba2.1k sqft221 E Water Street, Edenton, NC 27932For SaleMLS ID #100587312, Amber Hardy, CarolinaEast Real Estate. Hive MLS
- $589,0003 bd2 ba1.7k sqft124 Country Club Drive, Edenton, NC 27932For SaleMLS ID #100595175, Maryscott Haigler, Perry & Co Sotheby's International Realty. Hive MLS
- $635,0003 bd3 ba2.6k sqft108 Scuppernong River Drive, Hertford, NC 27944For SaleMLS ID #100562658, Karen Walker, AP Realty Company, LLC. Hive MLS
- $510,0003 bd2 ba1.4k sqft380 Beech Bay Road, Roper, NC 27970For SaleMLS ID #100563264, Cindy Twiddy, Cindy Twiddy Realty, Inc.. Hive MLS
- $599,0003 bd3 ba2.6k sqft105 Elk Creek Ct, Hertford, NC 27944For SaleMLS ID #10649643, H Kim Old. REIN Inc.
- $849,0003 bd3 ba2.4k sqft171 Royal Tern Way, Hertford, NC 27944For SaleMLS ID #100593089, Harry Umphlett III, Howard Hanna WEW/EC. Hive MLS
- $495,0003 bd3 ba2.1k sqft108 Neuse Cir, Hertford, NC 27944For SaleMLS ID #10641974, Timothy Shires. REIN Inc.
- $526,9003 bd2 ba2.4k sqft203 Megan Loop S, Hertford, NC 27944For SaleMLS ID #100576655, William (Conrad) Jones, United Country Forbes Realty & Auctions LLC. Hive MLS
- $660,0003 bd3 ba2.5k sqft281 Shipyard Road, Hertford, NC 27944For SaleMLS ID #100570078, Shane Noblin, eXp Realty. Hive MLS
- $460,0003 bd3 ba2k sqft343 Mariners Drive, Roper, NC 27970For SaleMLS ID #100582210, Haley Winslow, Coldwell Banker Seaside/EC. Hive MLS
