Must-See Home in Plumas Lake! Built in 2022, this beautifully maintained 4-bedroom, 2-bath home offers 1,825 sq. ft. of thoughtfully designed living space, paid-for owned solar, and a modern open-concept layout with stylish finishes throughout. The spacious kitchen features stainless steel appliances, including a gas range, dishwasher, and built-in microwave, along with beautiful quartz countertops, a large center island with sink, dining bar, pantry closet, and seamless flow into the inviting living areaperfect for everyday living and entertaining. The private primary suite is thoughtfully positioned on its own side of the home, offering added privacy and features an en-suite bathroom with dual sinks and a walk-in closet. The additional bedrooms are generously sized and offer flexibility for family, guests, or a home office. Step outside to an inviting backyard designed for relaxing and entertaining, complete with a covered patio and gazebo, plus plenty of space to garden, play, or create your own outdoor retreat. Situated on a quiet, low-traffic street and conveniently located near neighborhood parks, schools, and the nearby 76 station with Pizza Hut, Jamba Juice, and Circle K. Enjoy easy access to Highways 70, 65, and 99, while being just minutes from the Costco shopping center and Hard Rock Casino. Modern construction, owned solar, a desirable floor plan, and a convenient Plumas Lake locationthis is one you won't want to miss!
For sale
Listed by: Keller Williams Realty Yuba City • Kal Johal • Contact: 530-713-5711
$499,000
789 Chalice Creek Dr, Plumas Lake, CA 95961
4beds
1,825sqft
Single Family Residence
Built in 2022
8,712 Square Feet Lot
$499,500 Zestimate®
$273/sqft
$-- HOA
What's special
- 13 days
- 684
- 24
Likely to sell faster than
Zillow last checked:
Listing updated:
Listed by:
Kal Johal DRE #01740564 530-713-5711,
Keller Williams Realty Yuba City
Source: CRMLS,MLS#: SN26182388 Originating MLS: California Regional MLS
Originating MLS: California Regional MLSFacts & features
Interior
Bedrooms & bathrooms
- Bedrooms: 4
- Bathrooms: 2
- Full bathrooms: 2
- Main level bathrooms: 2
- Main level bedrooms: 4
Rooms
- Room types: Bedroom, Kitchen, Living Room, Other
Bedroom
- Features: All Bedrooms Down
Bathroom
- Features: Dual Sinks, Separate Shower, Tub Shower
Kitchen
- Features: Kitchen Island, Quartz Counters
Other
- Features: Walk-In Closet(s)
Heating
- Central
Cooling
- Central Air
Appliances
- Included: Dishwasher, Free-Standing Range, Gas Range, Microwave
- Laundry: Inside
Features
- Breakfast Bar, Ceiling Fan(s), All Bedrooms Down, Walk-In Closet(s)
- Flooring: Carpet, Vinyl
- Has fireplace: No
- Fireplace features: None
- Common walls with other units/homes: No Common Walls
Interior area
- Total interior livable area: 1,825 sqft
Property
Parking
- Total spaces: 2
- Parking features: Garage
- Attached garage spaces: 2
Features
- Levels: One
- Stories: 1
- Entry location: Front door
- Patio & porch: Open, Patio
- Pool features: None
- Fencing: Wood
Lot
- Size: 8,712 Square Feet
- Features: 0-1 Unit/Acre
Details
- Additional structures: Gazebo
- Parcel number: 022342004000
- Special conditions: Standard
Construction
Type & style
- Home type: SingleFamily
- Property subtype: Single Family Residence
Materials
- Frame, Stucco
- Foundation: Concrete Perimeter, Slab
- Roof: Tile
Condition
- New construction: No
- Year built: 2022
Utilities & green energy
- Electric: 220 Volts in Laundry
- Sewer: Public Sewer
- Water: Public
- Utilities for property: Electricity Available, Natural Gas Connected, Water Available
Community & HOA
Community
- Features: Street Lights
- Security: Carbon Monoxide Detector(s), Smoke Detector(s)
Location
- Region: Plumas Lake
Financial & listing details
- Price per square foot: $273/sqft
- Tax assessed value: $508,317
- Date on market: 8/19/2026
- Cumulative days on market: 13 days
- Listing terms: Submit
Estimated market value
$499,500
$475,000 - $524,000
$2,818/mo
Price history
| Date | Event | Price |
|---|---|---|
| 8/19/2026 | Listed for sale | $499,000+4.2%$273/sqft |
Source: MetroList Services of CA #226102974 Report a problem | ||
| 12/29/2022 | Sold | $479,000$262/sqft |
Source: Public Record Report a problem | ||
Public tax history
| Year | Property taxes | Tax assessment |
|---|---|---|
| 2026 | -- | $508,317 +2% |
| 2025 | $8,004 +1.8% | $498,351 +2% |
| 2024 | $7,861 +0.9% | $488,580 +2% |
| 2023 | $7,787 +179.7% | $479,000 +404.2% |
| 2022 | $2,785 | $95,000 |
Find assessor info on the county website
Monthly payment
Est. payment
Payment breakdown
Explore the cost of this home by adjusting the details. Changes won't be saved.Climate risks
Neighborhood: Plumas Lake
- $457,3003 bd2 ba1.6k sqft793 Chalice Creek Dr, Plumas Lake, CA 95961Off Market
- $438,3003 bd2 ba1.5k sqft785 Chalice Creek Dr, Plumas Lake, CA 95961Off Market
- $447,7003 bd2 ba1.5k sqft797 Chalice Creek Dr, Plumas Lake, CA 95961Off Market
- $469,0003 bd2 ba1.6k sqft781 Chalice Creek Dr, Plumas Lake, CA 95961Sold
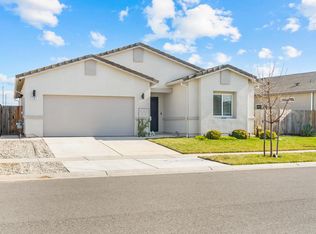
Similar homes
- $529,0004 bd2 ba2.4k sqft1816 Knights Ferry Dr, Plumas Lake, CA 95961For Sale
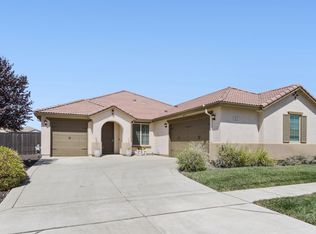 MLS ID #226105640, Laura Miller. MetroList Services of CA
 - $470,9904 bd3 ba1.8k sqft1678 N Abrozo Way, Plumas Lake, CA 95961New Construction
 MLS ID #226092949, Marlo Jordan. MetroList Services of CA
 - $485,0003 bd2 ba1.5k sqft750 Tamarack Ct, Plumas Lake, CA 95961For Sale
 MLS ID #226100162, Anna Gaber. MetroList Services of CA
 - $--4 bd2 ba1.6k sqft2223 Golden Gate Dr, Plumas Lake, CA 95961Auction
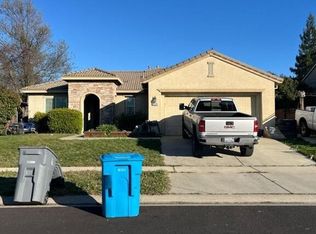 Auction.com 2
Local buyer's agents are ready to help
