One or more photo(s) has been virtually staged. Back On Market! Buyer's financing Fell Through! Welcome to this like-new, custom-designed Siena model, offering 3 bedrooms, 2.5 bathrooms, a bonus room, and a host of luxurious upgrades. Perfectly situated on a serene conservation lot, this home is a true masterpiece of style, comfort, and functionality. Step onto the inviting front porch and enter through a custom leaded stained-glass door into an open-concept great room enhanced by crown molding and luxury vinyl plank flooring, this home is equipped with brand new custom high-impact hurricane windows and sliders that are higher thermo efficient, offering peace of mind and energy efficiency. 10 solar tubes that fill the space with natural light along with Plantation shutters and high air volume ceiling fans throughout the home add both elegance and comfort. The heart of the home is the chef’s kitchen, designed with entertaining and functionality in mind. It features quartz countertops, a stylish tile backsplash, a double oven, a cook top, and an eat-at bar. The custom walk-in pantry offers ample storage space, ensuring everything stays organized and within reach. Adjacent to the kitchen is a spacious dining area with sliders that open to the screened lanai. This outdoor space provides the perfect setting for enjoying your morning coffee, dining al fresco, or simply taking in the tranquil conservation views. The large primary bedroom is a true retreat, complete with a tray ceiling, crown molding, and peaceful conservation views with large natural lighting. The en-suite bathroom features a large custom shower with a built-in seat, dual vanities, and two spacious custom walk-in closets to meet all your storage needs. The second and third bedrooms are generously sized, each with their own walk-in closet, providing plenty of storage for family or guests. The guest bathroom includes a tub/shower combination, ensuring comfort and convenience for visitors. The bonus room, with double-glass entry doors and serene conservation views, offers endless possibilities. Use it as a home office, hobby room, fitness space, or even a private retreat, the choice is yours! The dedicated laundry room has custom cabinets and a sink, making laundry tasks efficient and organized. The backyard is expansive and offers plenty of space to add a pool or create a custom outdoor oasis. It is also suitable for fencing, making it a perfect area for the family's furry friends. The 2-car garage, complete with an additional golf cart garage, features epoxy-sealed flooring and plenty of overhead storage, ensuring a clean and organized space for vehicles and belongings. Located on a quiet conservation lot, this home offers privacy and tranquility while being just a short distance from community amenities. With its like-new condition, Insurance discounts, high-end upgrades, and thoughtful design, this custom Siena model is completely move-in ready. From the new hurricane-grade windows to the luxurious finishes throughout, this home is truly one of a kind. All this in one of the top 55+ communities in America. Solivita offers residents access to state of the art amenities and work out facilities, dance and aerobics studios, 14 heated swimming pools, 2 heated spas, tennis courts, pickleball courts, softball, shuffleboard, bocce ball, billiards room, art gallery, 3 restaurants and 2 championship 18-hole golf courses. Schedule your private tour today and experience the beauty and comfort of this incredible home!
Sold for $465,000
$465,000
789 CIELO TRAIL, KISSIMMEE, FL 34759
3beds
2,427sqft
Single Family Residence
Built in 2019
7,309 Square Feet Lot
$462,800 Zestimate®
$192/sqft
$2,204 Estimated rent
Home value
$462,800
$426,000 - $504,000
$2,204/mo
Zestimate® history
Owner options
List your home for rent
$2,204/mo
Rent Zestimate®
Find your next renter with Zillow Rental Manager. Plus, with online applications, you can quickly screen prospective tenants – for free.
$2,204/mo
Rent Zestimate®
Refinance and save
$3,563/mo
Est. payment
Refinancing to a lower rate could help reduce your monthly payments and save thousands over the life of the loan.
$3,563/mo
Est. payment
Explore your selling options
Work with a Zillow partner agent
Leverage their expertise and Zillow's premium Showcase listings to get your home seen by more buyers.
Get startedList with your own agent
Get your home in front of millions of buyers by listing it on Zillow.
Learn how to do itSell it yourself
Take full control of how buyers see your home on Zillow by listing For Sale by Owner (FSBO).
List your homeWhat's special
Screened lanaiAdditional golf cart garageEn-suite bathroomBonus roomGuest bathroomPrivacy and tranquilityQuartz countertops
Zillow last checked:
Listing updated:
Listed by:
Stan Wilson 850-496-3424,
PELLEGO, LLC 561-414-4614
Bought with:
Patricia Plumstead, 3158106
BORCHINI REALTY
Source: Stellar MLS,MLS#: S5124644 Originating MLS: Suncoast Tampa
Originating MLS: Suncoast Tampa
Facts & features
Interior
Bedrooms & bathrooms
- Bedrooms: 3
- Bathrooms: 3
- Full bathrooms: 2
- 1/2 bathrooms: 1
Rooms
- Room types: Bonus Room, Great Room
Primary bedroom
- Features: Ceiling Fan(s), Walk-In Closet(s)
- Level: First
- Area: 266 Square Feet
- Dimensions: 19x14
Bedroom 2
- Features: Ceiling Fan(s), Walk-In Closet(s)
- Level: First
- Area: 168 Square Feet
- Dimensions: 14x12
Bedroom 3
- Features: Ceiling Fan(s), Walk-In Closet(s)
- Level: First
- Area: 168 Square Feet
- Dimensions: 14x12
Primary bathroom
- Features: Built-In Shower Bench, Dual Sinks, En Suite Bathroom, Shower No Tub, Stone Counters, Water Closet/Priv Toilet, Window/Skylight in Bath, Walk-In Closet(s)
- Level: First
Balcony porch lanai
- Features: Ceiling Fan(s)
- Level: First
- Area: 364 Square Feet
- Dimensions: 26x14
Den
- Features: Ceiling Fan(s)
- Level: First
- Area: 196 Square Feet
- Dimensions: 14x14
Dining room
- Level: First
- Area: 182 Square Feet
- Dimensions: 14x13
Great room
- Features: Ceiling Fan(s)
- Level: First
- Area: 368 Square Feet
- Dimensions: 23x16
Kitchen
- Features: Breakfast Bar, Pantry, Kitchen Island, Stone Counters
- Level: First
- Area: 195 Square Feet
- Dimensions: 15x13
Heating
- Central, Electric, Heat Pump
Cooling
- Central Air
Appliances
- Included: Oven, Cooktop, Dishwasher, Disposal, Dryer, Electric Water Heater, Exhaust Fan, Microwave, Refrigerator, Washer
- Laundry: Inside, Laundry Room
Features
- Ceiling Fan(s), Crown Molding, Kitchen/Family Room Combo, Living Room/Dining Room Combo, Open Floorplan, Primary Bedroom Main Floor, Solid Wood Cabinets, Split Bedroom, Stone Counters, Thermostat, Tray Ceiling(s), Walk-In Closet(s)
- Flooring: Carpet, Luxury Vinyl
- Doors: Sliding Doors
- Windows: Double Pane Windows, ENERGY STAR Qualified Windows, Insulated Windows, Shutters, Storm Window(s), Skylight(s), Window Treatments
- Has fireplace: No
Interior area
- Total structure area: 3,382
- Total interior livable area: 2,427 sqft
Property
Parking
- Total spaces: 2
- Parking features: Driveway, Garage Door Opener, Golf Cart Garage, Oversized
- Attached garage spaces: 2
- Has uncovered spaces: Yes
Features
- Levels: One
- Stories: 1
- Exterior features: Gray Water System, Irrigation System, Rain Gutters, Sprinkler Metered
- Has view: Yes
- View description: Trees/Woods
Lot
- Size: 7,309 Square Feet
- Features: Conservation Area, Landscaped
Details
- Parcel number: 282715933574000180
- Special conditions: None
Construction
Type & style
- Home type: SingleFamily
- Property subtype: Single Family Residence
Materials
- Block, Stucco
- Foundation: Slab
- Roof: Shingle
Condition
- New construction: No
- Year built: 2019
Details
- Builder model: Siena
Utilities & green energy
- Sewer: Public Sewer
- Water: Public
- Utilities for property: BB/HS Internet Available, Cable Connected, Electricity Connected, Fiber Optics, Fire Hydrant, Phone Available, Public, Sewer Connected, Sprinkler Meter, Sprinkler Recycled, Street Lights, Underground Utilities, Water Connected
Green energy
- Water conservation: Irrigation-Reclaimed Water, Fl. Friendly/Native Landscape
Community & HOA
Community
- Features: Dock, Fishing, Buyer Approval Required, Community Mailbox, Deed Restrictions, Gated Community - Guard, Golf Carts OK, Golf, Irrigation-Reclaimed Water, Park, Playground, Pool, Restaurant, Wheelchair Access
- Security: Gated Community, Smoke Detector(s)
- Pet fee: $0 monthly
- Senior community: Yes
- Subdivision: SOLIVITA PH 7E-UN 1
HOA
- Has HOA: Yes
- Amenities included: Basketball Court, Cable TV, Clubhouse, Elevator(s), Fence Restrictions, Fitness Center, Gated, Park, Pickleball Court(s), Playground, Pool, Recreation Facilities, Security, Shuffleboard Court, Spa/Hot Tub, Tennis Court(s), Trail(s), Vehicle Restrictions, Wheelchair Access
- Services included: 24-Hour Guard, Cable TV, Community Pool, Internet, Maintenance Grounds, Private Road, Recreational Facilities, Security
- HOA fee: $441 monthly
- HOA name: Real Manage
Location
- Region: Poinciana
Financial & listing details
- Price per square foot: $192/sqft
- Tax assessed value: $405,990
- Annual tax amount: $5,410
- Date on market: 5/7/2025
- Cumulative days on market: 177 days
- Listing terms: Cash,Conventional,VA Loan
- Ownership: Fee Simple
- Total actual rent: 0
- Electric utility on property: Yes
- Road surface type: Asphalt
Price history
| Date | Event | Price |
|---|---|---|
| 1/28/2026 | Sold | $465,000-6.3%$192/sqft |
Source:  Stellar MLS #S5124644 Report a problem Stellar MLS #S5124644 Report a problem | ||
| 12/22/2025 | Pending sale | $496,000$204/sqft |
Source: Stellar MLS #S5124644 Report a problem | ||
| 11/18/2025 | Listed for sale | $496,000$204/sqft |
Source: Stellar MLS #S5124644 Report a problem | ||
| 11/14/2025 | Pending sale | $496,000$204/sqft |
Source: Stellar MLS #S5124644 Report a problem | ||
| 11/13/2025 | Listed for sale | $496,000$204/sqft |
Source: Stellar MLS #S5124644 Report a problem | ||
| 9/26/2025 | Pending sale | $496,000$204/sqft |
Source: Stellar MLS #S5124644 Report a problem | ||
| 7/22/2025 | Price change | $496,000-7.6%$204/sqft |
Source: Stellar MLS #S5124644 Report a problem | ||
| 5/7/2025 | Listed for sale | $537,000+58.5%$221/sqft |
Source: Stellar MLS #S5124644 Report a problem | ||
| 3/26/2019 | Sold | $338,900$140/sqft |
Source: Public Record Report a problem | ||
Public tax history
| Year | Property taxes | Tax assessment |
|---|---|---|
| 2025 | $3,892 +3.1% | $340,202 +2.9% |
| 2024 | $3,775 +2.1% | $330,614 +3% |
| 2023 | $3,697 +2.3% | $320,984 +3% |
| 2022 | $3,615 -0.9% | $311,635 +3% |
| 2021 | $3,646 +0.7% | $302,558 +1.4% |
| 2020 | $3,619 +527.9% | $298,381 +853.9% |
| 2019 | $576 -67.6% | $31,279 -39.8% |
| 2018 | $1,776 +13.8% | $52,000 +101.2% |
| 2017 | $1,561 +349.4% | $25,850 +10% |
| 2016 | $347 +1.9% | $23,500 +4.4% |
| 2015 | $341 -62.2% | $22,500 +1150% |
| 2014 | $903 | $1,800 |
Find assessor info on the county website
Neighborhood: 34759
Nearby homes
- $343,3003 bd3 ba2.4k sqft789 Cielo Trl, Kissimmee, FL 34759Off Market
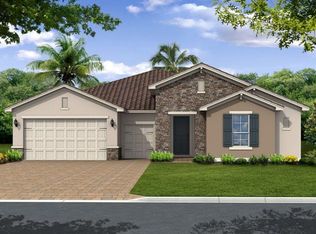
- $411,6003 bd2 ba2.3k sqft793 Cielo Trl, Poinciana, FL 34759Off Market
- $428,5003 bd2 ba2.4k sqft785 Cielo Trl, Poinciana, FL 34759Off Market
- $515,4003 bd3 ba2.4k sqft781 Cielo Trl, Poinciana, FL 34759Off Market

- $---- bd-- ba-- sqft790 Cielo Trl, Poinciana, FL 34759Off Market
- $1,9902 bd2 ba2.1k sqft786 Cielo Trl, Poinciana, FL 34759For Rent
- $417,3003 bd3 ba2.3k sqft782 Cielo Trl, Poinciana, FL 34759Off Market
- $452,8004 bd3 ba2.3k sqft777 Cielo Trl, Poinciana, FL 34759Off Market
Nearby schools
GreatSchools rating
- 2/10Palmetto Elementary SchoolGrades: PK-5Distance: 3.3 mi
- 3/10Lake Marion Creek Elementary SchoolGrades: 6-8Distance: 4.9 mi
- 3/10Haines City Senior High SchoolGrades: PK,9-12Distance: 6.7 mi
Get a cash offer in 3 minutes
Find out how much your home could sell for in as little as 3 minutes with a no-obligation cash offer.
Estimated market value
$462,800
Get a cash offer in 3 minutes
Find out how much your home could sell for in as little as 3 minutes with a no-obligation cash offer.
Estimated market value
$462,800
- Florida
- Polk County
- Poinciana
- 34759
- 789 CIELO TRAIL
Nearby cities
Nearby zip codes
Other Poinciana Topics
