Some homes simply check the boxes. This one gives you room to breathe. Situated on nearly a third of an acre in Golden Valley, this well-maintained single-story home offers the space, flexibility, and lifestyle that are becoming harder to find. Inside, you'll find nearly 2,000 square feet with 4 bedrooms, 2.5 bathrooms, an open-concept layout, and abundant natural light that makes the home feel warm and inviting. A cozy fireplace anchors the living space, while the spacious kitchen is designed for everything from weeknight dinners to holiday gatherings. Step outside and you'll appreciate what truly sets this property apart—a generous backyard with room to entertain, play, garden, or simply enjoy Northern Nevada's wide-open skies. The oversized 3-car garage provides plenty of space for vehicles, storage, hobbies, or outdoor toys. Located in a quiet neighborhood with mountain views and convenient access to schools, shopping, dining, and US-395, this home offers the perfect balance of comfort, space, and convenience. If you've been waiting for a home that offers more than just square footage—one that gives you room to live, grow, and make memories—789 Country View is ready to welcome you home.
Active
$597,000
789 Country View Ct, Reno, NV 89506
4beds
1,943sqft
:
Get pre-qualified$3,921/mo
Single Family Residence
Built in 2005
0.29 Acres Lot
$-- Zestimate®
$307/sqft
$27/mo HOA
What's special
Open-concept layoutWell-maintained single-story homeAbundant natural lightSpacious kitchenCozy fireplace
- 13 hours |
- 301 |
- 25 |
Zillow last checked:
Listing updated:
Listed by:
Lee Stevens S.186369 775-527-4134,
Real Broker LLC,
Charles Ko S.202601 775-362-7868,
Real Broker LLC
Source: NNRMLS,MLS#: 260010099
Facts & features
Interior
Bedrooms & bathrooms
- Bedrooms: 4
- Bathrooms: 3
- Full bathrooms: 2
- 1/2 bathrooms: 1
Heating
- Fireplace(s), Forced Air, Natural Gas
Cooling
- Central Air, Electric
Appliances
- Included: Dishwasher, Disposal, Dryer, Gas Cooktop, Gas Range, Microwave, Oven, Refrigerator, Self Cleaning Oven, Washer
- Laundry: Laundry Room, Washer Hookup
Features
- Breakfast Bar, Ceiling Fan(s), High Ceilings, No Interior Steps, Pantry, Master Downstairs, Smart Thermostat, Walk-In Closet(s)
- Flooring: Ceramic Tile, Luxury Vinyl
- Windows: Blinds, Double Pane Windows, Drapes, Rods, Vinyl Frames
- Number of fireplaces: 1
- Fireplace features: Gas
- Common walls with other units/homes: No Common Walls
Interior area
- Total structure area: 1,943
- Total interior livable area: 1,943 sqft
Video & virtual tour
Property
Parking
- Total spaces: 3
- Parking features: Attached, Garage, RV Access/Parking
- Attached garage spaces: 3
Features
- Levels: One
- Stories: 1
- Patio & porch: Other, Patio
- Exterior features: Dog Run, Rain Gutters
- Spa features: None
- Fencing: Back Yard,Full
- Has view: Yes
- View description: Mountain(s)
Lot
- Size: 0.29 Acres
- Features: Adjoins BLM/BIA Land, Cul-De-Sac, Landscaped, Level, Sprinklers In Front, Sprinklers In Rear
Details
- Additional structures: Shed(s)
- Parcel number: 50233110
- Zoning: Sf3
Construction
Type & style
- Home type: SingleFamily
- Property subtype: Single Family Residence
Materials
- Foundation: Crawl Space
- Roof: Asphalt,Pitched
Condition
- New construction: No
- Year built: 2005
Utilities & green energy
- Sewer: Public Sewer
- Water: Public
- Utilities for property: Electricity Connected, Internet Connected, Natural Gas Connected, Sewer Connected, Cellular Coverage
Community & HOA
Community
- Security: Carbon Monoxide Detector(s), Fire Alarm, Keyless Entry, Security Lights, Security System, Security System Owned, Smoke Detector(s)
- Subdivision: Golden Highlands Phase 3
HOA
- Has HOA: Yes
- Amenities included: None
- HOA fee: $80 quarterly
- HOA name: North Valley Hills
Location
- Region: Reno
Financial & listing details
- Price per square foot: $307/sqft
- Tax assessed value: $381,046
- Annual tax amount: $2,930
- Date on market: 8/5/2026
- Listing terms: 1031 Exchange,Cash,Conventional,FHA,USDA Loan,VA Loan
Estimated market value
Not available
Estimated sales range
Not available
Not available
Price history
| Date | Event | Price |
|---|---|---|
| 8/5/2026 | Listed for sale | $597,000+185.6%$307/sqft |
Source:  NNRMLS #260010099 Report a problem NNRMLS #260010099 Report a problem | ||
| 2/15/2013 | Sold | $209,000+7.2%$108/sqft |
Source: Public Record Report a problem | ||
| 11/4/2012 | Listed for sale | $195,000-43%$100/sqft |
Source: Ferrari-Lund Real Estate #120013237 Report a problem | ||
| 6/1/2005 | Sold | $342,000$176/sqft |
Source: Public Record Report a problem | ||
Public tax history
| Year | Property taxes | Tax assessment |
|---|---|---|
| 2026 | $2,930 +2.9% | $133,366 +1.5% |
| 2025 | $2,846 +3% | $131,422 +2.9% |
| 2024 | $2,763 +3.1% | $127,721 +0.6% |
| 2023 | $2,682 +2.9% | $126,956 +20.3% |
| 2022 | $2,605 +3.1% | $105,575 +6.1% |
| 2021 | $2,528 +3% | $99,468 +3.3% |
| 2020 | $2,453 -2.9% | $96,266 |
| 2019 | $2,528 +3% | $96,266 +10% |
| 2018 | $2,453 +8.9% | $87,498 +1.3% |
| 2017 | $2,252 | $86,346 -0.4% |
| 2016 | $2,252 | $86,671 +8.1% |
| 2015 | $2,252 +313.6% | $80,209 +15.3% |
| 2014 | $544 -74% | $69,574 +25.7% |
| 2013 | $2,093 | $55,336 |
| 2012 | -- | $55,336 -1.1% |
| 2011 | -- | $55,936 -16.4% |
| 2010 | -- | $66,894 -18.7% |
| 2009 | -- | $82,246 -4.3% |
| 2008 | -- | $85,905 -6.1% |
| 2007 | -- | $91,493 +12.5% |
| 2006 | -- | $81,304 +11.2% |
| 2005 | -- | $73,122 |
Find assessor info on the county website
Monthly payment
Est. payment
Payment breakdown
Explore the cost of this home by adjusting the details. Changes won't be saved.Climate risks
Neighborhood: Panther Valley
Nearby schools
GreatSchools rating
- 5/10Alice L Smith Elementary SchoolGrades: PK-5Distance: 0.9 mi
- 3/10William O'brien Middle SchoolGrades: 6-8Distance: 3.5 mi
- 2/10North Valleys High SchoolGrades: 9-12Distance: 0.3 mi
Schools provided by the listing agent
- Elementary: Smith
- Middle: OBrien
- High: North Valleys
Source: NNRMLS. This data may not be complete. We recommend contacting the local school district to confirm school assignments for this home.
- $507,7002 bd2 ba1.7k sqft785 Country View Ct, Reno, NV 89506Off Market
- $684,2004 bd2 ba2k sqft793 Country View Ct, Reno, NV 89506Off Market
- $576,0004 bd2 ba2k sqft781 Country View Ct, Reno, NV 89506Off Market
- $628,1003 bd2 ba1.9k sqft797 Country View Ct, Reno, NV 89506Off Market
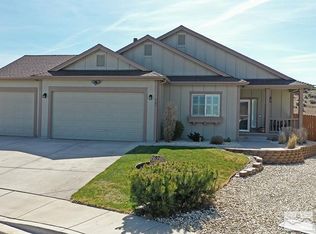
- $580,5003 bd2 ba1.9k sqft784 Country View Ct, Reno, NV 89506Off Market
- $600,0004 bd3 ba2k sqft788 Country View Ct, Reno, NV 89506Sold
- $500,8003 bd2 ba1.4k sqft780 Country View Ct, Reno, NV 89506Off Market
- $544,2003 bd2 ba1.7k sqft777 Country View Ct, Reno, NV 89506Off Market
A local agent can set up tours, give advice and negotiate with sellers.
Similar homes
- $667,2504 bd3 ba2.4k sqft7155 Quill Dr, Reno, NV 89506Active

 MLS ID #260009921, Tyler Soto, Keller Williams Group One Inc.. NNRMLS
 - $559,9504 bd3 ba2k sqft3015 Scottsdale Rd, Reno, NV 89512Active
 MLS ID #260010108, Shelly Dougherty, ERA - Realty Central. NNRMLS
 - $599,9004 bd3 ba2k sqft5379 Desertstone Dr, Sparks, NV 89436Active
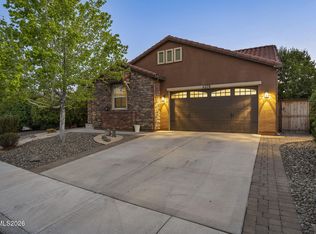 MLS ID #260010121, Jack Cote, RE/MAX Gold. NNRMLS
 - $460,0003 bd2 ba1.3k sqft5840 Kearney Dr, Reno, NV 89506Active
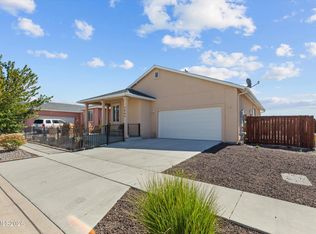 MLS ID #260009686, William Mariani, NextHome Sierra Realty. NNRMLS
 - $530,0003 bd2 ba1.7k sqft7370 Overture Dr, Reno, NV 89506ActiveMLS ID #260009390, Chris Yochum, Dickson Realty - Caughlin. NNRMLS
- $610,0003 bd2 ba1.4k sqft2279 Ruddy Way, Sparks, NV 89441ActiveMLS ID #260010055, Tyler Cornu, Real Broker LLC. NNRMLS
- $569,0004 bd3 ba2.5k sqft8095 Flint Springs Dr, Sun Valley, NV 89433ActiveMLS ID #260007442, Sarah Schultz, Haute Properties NV. NNRMLS
- $599,8953 bd3 ba1.9k sqft989 Turnberry Dr, Sparks, NV 89436ActiveMLS ID #260009856, Jennifer Smith, HomeGate Realty of Nevada. NNRMLS
- $514,0003 bd3 ba2k sqft9490 Autumn Leaf Way, Reno, NV 89506ActiveMLS ID #260008421, Jennifer Heinrichs, BHG Drakulich Realty. NNRMLS
- $469,5004 bd2 ba1.4k sqft2265 Dakota Way, Reno, NV 89506ActiveMLS ID #260008235, Fred Harden, Elevate Realty. NNRMLS
- $599,0003 bd2 ba1.9k sqft1472 Gaucho Ln, Reno, NV 89521ActiveMLS ID #260010023, Louie Damonte III, Ferrari-Lund Real Estate South. NNRMLS
- $530,0004 bd3 ba2.3k sqft14397 Fredonia Dr, Reno, NV 89506ActiveMLS ID #260006085, Mark Skeem, Keller Williams Group One Inc.. NNRMLS
- $629,0004 bd2 ba2.6k sqft1029 Ringneck Way, Sparks, NV 89441ActiveMLS ID #260009814, Yvonne Ethridge, Keller Williams Group One Inc.. NNRMLS
- $640,0003 bd4 ba2.2k sqft969 Red Falcon Way, Sparks, NV 89441ActiveMLS ID #260009840, Linsey Carlstedt, Epique Realty. NNRMLS
- $595,0004 bd2 ba1.9k sqft2345 Primio Way, Sparks, NV 89434ActiveMLS ID #260009606, Troy Browning, Dickson Realty - Caughlin. NNRMLS
- $700,0004 bd3 ba2.7k sqft7318 La Costa St, Sparks, NV 89436ActiveMLS ID #260010063, Richard Berman, Dickson Realty - Damonte Ranch. NNRMLS
- $490,0004 bd3 ba1.9k sqft8486 Piper Pl, Reno, NV 89506ActiveMLS ID #260006712, Tamara Fegert, Sierra Sotheby's International. NNRMLS
- $609,9994 bd3 ba2k sqft4860 Canyon Run Dr, Sparks, NV 89436ActiveMLS ID #260008364, Kymberlee Curti, Alpine Realty International. NNRMLS
- $598,0003 bd3 ba2.4k sqft2373 Wildcreek Dr, Sparks, NV 89431ActiveMLS ID #260006631, Quan Bui, Berkshire Hathaway HomeService. NNRMLS
- $635,0003 bd3 ba1.9k sqft7495 Ash Peak Dr, Sparks, NV 89436ActiveMLS ID #260009469, Chante Hargrove, RE/MAX Professionals-Reno. NNRMLS
