Skip main navigation
Active
$825,000
5beds
4,026sqft

789 Craigmark Ct, Henderson, NV 89002

5beds
4,026sqft
Single family residence
Built in 2002
0.30 Acres
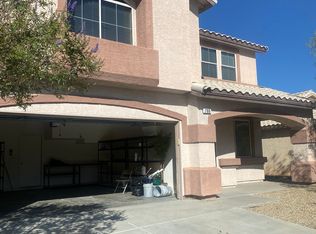
3 Attached garage spaces
$205 price/sqft
$135/mo HOA

What's special

Temperature-controlled wine roomQuiet cul-de-sacFruit treesCul-de-sac locationCovered patioFive generously sized bedroomsBig bedrooms

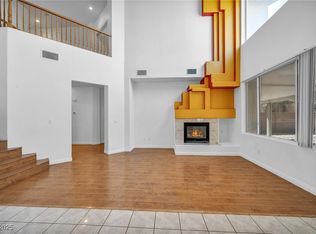
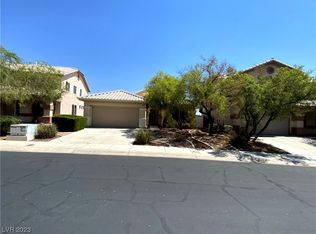
Tucked away at the end of a quiet cul-de-sac inside the prestigious guard-gated community of Palm Hills, 789 Craigmark Court is the kind of home that makes everyone excited to come home. With over 4,000 square feet of thoughtfully designed living space, there's plenty of room to spread out, gather together, ...

14 days
|
1,480
|
69
|

Likely to sell faster than

Source: LVR,MLS#: 2793802MLS LogoOriginating MLS: Greater Las Vegas Association of Realtors Inc
Travel times

Family Room

Kitchen

Primary Bedroom

Zillow last checked:

Listing updated:

Listed by:

Nicole Terry S.0175904 (702)994-9541,

Signature Real Estate Group

Source: LVR,MLS#: 2793802MLS LogoOriginating MLS: Greater Las Vegas Association of Realtors Inc

Facts & features

Interior

Bedrooms & bathrooms
  • Bedrooms: 5
  • Bathrooms: 3
  • Full bathrooms: 3
Primary bedroom
  • Description: Sitting Room,Upstairs,Walk-In Closet(s)
  • Dimensions: 28x19
Bedroom 2
  • Description: Downstairs
  • Dimensions: 13x11
Bedroom 3
  • Description: Ceiling Fan,Ceiling Light,Closet
  • Dimensions: 14x15
Bedroom 4
  • Description: Ceiling Fan,Ceiling Light,Closet
  • Dimensions: 13x15
Bedroom 5
  • Description: Ceiling Fan,Ceiling Light,Closet
  • Dimensions: 13x14
Primary bathroom
  • Description: Double Sink,Make Up Table,Separate Shower,Separate Tub
Dining room
  • Description: Formal Dining Room
  • Dimensions: 13x17
Family room
  • Description: Downstairs
  • Dimensions: 19x17
Kitchen
  • Description: Breakfast Bar/Counter,Breakfast Nook/Eating Area,Island,Pantry
Living room
  • Description: Front
  • Dimensions: 20x18
Heating
  • Central, Gas
Cooling
  • Central Air, Electric
Appliances
  • Included: Built-In Gas Oven, Double Oven, Gas Cooktop, Disposal, Refrigerator
  • Laundry: Gas Dryer Hookup, Laundry Room
Features
  • Bedroom on Main Level, Ceiling Fan(s), Window Treatments
  • Flooring: Carpet, Ceramic Tile, Hardwood
  • Windows: Blinds, Double Pane Windows
  • Number of fireplaces: 1
  • Fireplace features: Gas, Primary Bedroom, Multi-Sided
Interior area
  • Total structure area: 4,026
  • Total interior livable area: 4,026 sqft
Video & virtual tour

Property

Parking
  • Total spaces: 3
  • Parking features: Attached, Garage, Private, RV Gated, RV Access/Parking
  • Attached garage spaces: 3
Features
  • Stories: 2
  • Patio & porch: Deck, Patio
  • Exterior features: Deck, Dog Run, Patio
  • Has private pool: Yes
  • Pool features: In Ground, Private
  • Has spa: Yes
  • Fencing: Block,Back Yard
Lot
  • Size: 0.3 Acres
  • Features: 1/4 to 1 Acre Lot, Fruit Trees, Front Yard, Sprinklers In Front, Landscaped
Details
  • Parcel number: 17930420025
  • Zoning description: Single Family
  • Horse amenities: None

Construction

Type & style
  • Home type: SingleFamily
  • Architectural style: Two Story
  • Property subtype: Single Family Residence
Materials
  • Roof: Tile
Condition
  • Resale
  • Year built: 2002

Utilities & green energy

  • Electric: Photovoltaics None
  • Sewer: Public Sewer
  • Water: Public
  • Utilities for property: Underground Utilities
Green energy
  • Energy efficient items: Windows

Community & HOA

Community
  • Subdivision: Palm Hills Phase 3
HOA
  • Has HOA: Yes
  • Amenities included: Gated, Guard
  • Services included: Association Management, Recreation Facilities, Security
  • HOA fee: $135 monthly
  • HOA name: Palm Hills
  • HOA phone: 702-737-8580
Location
  • Region: Henderson

Financial & listing details

  • Price per square foot: $205/sqft
  • Tax assessed value: $558,031
  • Annual tax amount: $4,259
  • Date on market: 6/25/2026
  • Listing agreement: Exclusive Right To Sell
  • Listing terms: Cash,Conventional,FHA,VA Loan

Price history

DateEventPrice
6/25/2026Listed for sale$825,000+97.4%$205/sqft
Source: LVR #2793802 Report a problem
11/12/2014Sold$418,000-2.6%$104/sqft
Source: LVR #1455223 Report a problem
8/29/2014Pending sale$429,000$107/sqft
Source: Realty ONE Group #1455223 Report a problem
7/11/2014Price change$429,000-8.5%$107/sqft
Source: Realty ONE Group #1455223 Report a problem
6/18/2014Listed for sale$469,000+89.3%$116/sqft
Source: Realty ONE Group #1455223 Report a problem
3/3/2003Sold$247,700-22.5%$62/sqft
Source: Public Record Report a problem
11/15/2002Sold$319,775$79/sqft
Source: Public Record Report a problem

Public tax history

YearProperty taxesTax assessment
2026$4,262 +3%$195,311 -3.6%
2025$4,138 +3%$202,586 +5.4%
2024$4,018 +3%$192,260 +9.9%
2023$3,901 -1.5%$174,987 +8.6%
2022$3,960 +7.7%$161,064 +2.1%
2021$3,676 +6.7%$157,730 +3.7%
2020$3,445 +4.8%$152,062 +7.8%
2019$3,287 +8%$141,023
2018$3,045 $141,023 +4.1%
2017$3,045 $135,500 +7.2%
2016$3,045 +0.2%$126,411 +15.6%
2015$3,039 +3.2%$109,358 +11%
2014$2,944 $98,550
2013-- $98,550 +0.9%
2012-- $97,693 +0.3%
2011-- $97,431 -2.5%
2010-- $99,958 -14.5%
2009-- $116,859
2008-- $116,859 -32.3%
2007-- $172,518 +0.9%
2006-- $171,032 +33.7%
2005-- $127,922 +25.4%
2004-- $101,976 +14.8%
2003-- $88,858

Find assessor info on the county website

Monthly payment

Est. payment
$4,594/mo
Principal & interest
$4122
Property taxes
$337
HOA Fees
$135
More affordability toolsChevron Right

Estimated market value

$799,000

$759,000 - $839,000

$5,040/mo

Climate risks

Explore flood, wildfire, and other predictive climate risk information for this property on First Street®️.

Neighborhood: Paradise Hills

Nearby schools

Marlan J. Walker Elementary School
Grades PK-51.9 miles
5/10
GreatSchools® Rating
Test Score Rating
7/10
Academic Progress Rating
4/10
Jack & Terry Mannion Middle School
Grades 6-81.1 miles
7/10
GreatSchools® Rating
Test Score Rating
8/10
Academic Progress Rating
6/10
Foothill High School
Grades 9-121.6 miles
5/10
GreatSchools® Rating
College Readiness Rating
5/10