Skip main navigation
Off market
  • $189,900

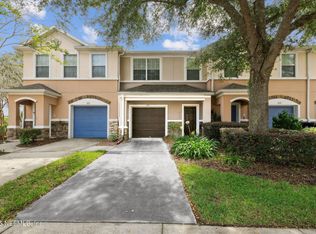
    789 Crystal Way, Orange Park, FL 32065

    2beds
    2baths
    1,520sqft
    Townhouse
    Built in 2005
    1,605 Square Feet Lot
    $189,900 Zestimate®
    $125/sqft
    $1,649 Estimated rent

    Home value

    $189,900

    $177,000 - $201,000

    $1,649/mo

    Zestimate® history
    Loading
    Loading...

    Owner options

    List your home for rent

    $1,649/mo

    Rent Zestimate®

    Find your next renter with Zillow Rental Manager. Plus, with online applications, you can quickly screen prospective tenants – for free.

    Learn more

    $1,649/mo

    Rent Zestimate®

    Refinance and save

    $1,516/mo

    Est. payment

    Refinancing to a lower rate could help reduce your monthly payments and save thousands over the life of the loan.

    See today's rates

    $1,516/mo

    Est. payment

    Explore your selling options

    Work with a Zillow partner agent

    Leverage their expertise and Zillow's premium Showcase listings to get your home seen by more buyers.

    Get started

    List with your own agent

    Get your home in front of millions of buyers by listing it on Zillow.

    Learn how to do it

    Sell it yourself

    Take full control of how buyers see your home on Zillow by listing For Sale by Owner (FSBO).

    List your home

    What's special

    Spacious townhome in beautiful Oakleaf Plantation with many great amenities. End unit features lots of tile, , 42 inch cabinets in kitchen, large great room and breakfast nook, covered patio, large master bedroom with garden tub, large bonus room for office or playroom and one car garage.

    This property is off market, which means it's not currently listed for sale or rent on Zillow. This may be different from what's available on other websites or public sources.

    Facts & features

    Interior

    Bedrooms & bathrooms
    • Bedrooms: 2
    • Bathrooms: 2.5
    Heating
    • Forced air, Heat pump, Electric
    Cooling
    • Central
    Appliances
    • Included: Dishwasher, Garbage disposal, Microwave, Range / Oven, Refrigerator
    Features
    • Flooring: Tile, Concrete
    Interior area
    • Total interior livable area: 1,520 sqft

    Property

    Parking
    • Total spaces: 1
    • Parking features: Garage
    Features
    • Exterior features: Stucco, Wood
    Lot
    • Size: 1,605 sqft
    Details
    • Parcel number: 12042400786901406

    Construction

    Type & style
    • Home type: Townhouse
    Materials
    • Wood
    • Roof: Shake / Shingle
    Condition
    • Year built: 2005

    Community & neighborhood

    Location
    • Region: Orange Park

    HOA & financial

    HOA
    • Has HOA: Yes
    • HOA fee: $170 monthly

    Other

    Other facts
    • Appliances \ Appliances \ Electric Range
    • Appliances \ Appliances \ Ice Maker-Refrige
    • Appliances \ Appliances \ Self Cleaning Oven
    • Appliances \ Self Cleaning Oven
    • AvailabilityDate \ JUNE 1 2020
    • Balcony
    • BuildingAreaSource \ Plans
    • BusinessType \ Rental
    • Cable TV Ready
    • Cats Allowed
    • Community Features \ CommunityFeatures \ Approval Required
    • Community Features \ CommunityFeatures \ Basket Ball Court(s)
    • Community Features \ CommunityFeatures \ Club Facilities
    • Community Features \ CommunityFeatures \ Clubhouse
    • Community Features \ CommunityFeatures \ Playground
    • Community Features \ CommunityFeatures \ Smoking Prohibited
    • Community Features \ CommunityFeatures \ Soccer Field(s)
    • Community Features \ CommunityFeatures \ Sprinkler System
    • Community Features \ CommunityFeatures \ Tennis Court(s)
    • CommunityFeatures \ Approval Required
    • CommunityFeatures \ Basket Ball Court(s)
    • CommunityFeatures \ Club Facilities
    • CommunityFeatures \ Clubhouse
    • CommunityFeatures \ Playground
    • CommunityFeatures \ Smoking Prohibited
    • CommunityFeatures \ Soccer Field(s)
    • ConstructionMaterials \ Stucco
    • ConstructionMaterials \ Wood Frame
    • CoolingYN \ true
    • CoveredSpaces \ 1
    • Dogs Allowed
    • DoorFeatures \ Sliding Glass Dr(s)
    • Driveway and Sidewalk \ RoadFrontageType \ 2 Lane Road
    • Driveway and Sidewalk \ RoadFrontageType \ City Street
    • Driveway and Sidewalk \ RoadSurfaceType \ Asphalt Road
    • Exterior Type: Stucco
    • Exterior Type: Wood
    • ExteriorFeatures \ USPS Cluster Mailbox
    • Floor Covering: Ceramic
    • Flooring: Ceramic
    • Flooring: Concrete
    • Flooring: Tile
    • GarageYN \ true
    • Green Energy \ GreenEnergyEfficient \ Heat Pump-Air
    • Heating and Cooling \ CoolingYN \ true
    • Heating and Cooling \ HeatingYN \ true
    • Heating system: Central Heating
    • Heating system: Electric Source
    • Heating system: Forced Air
    • Heating: Electric
    • HeatingYN \ true
    • InteriorFeatures \ Bonus Room\Game Room
    • InteriorFeatures \ Breakfast Bar
    • InteriorFeatures \ Ceiling 8+ Ft.
    • InteriorFeatures \ Eating Space-Kitchen
    • InteriorFeatures \ Entrance Foyer
    • InteriorFeatures \ Great Room
    • InteriorFeatures \ Lndry\Util. (inside)
    • InteriorFeatures \ Pantry - Closet
    • Kitchen \ RoomKitchenFeatures \ Breakfast Bar
    • Kitchen \ RoomKitchenFeatures \ Pantry - Closet
    • Large Dogs Allowed
    • LaundryFeatures \ Washer\Dryer Connect
    • LeaseTerm \ 12 Months
    • LivingAreaSource \ Plans
    • Lot \ LotFeatures \ Curb & Gutter
    • Lot \ LotFeatures \ Regular Lot
    • Lot \ LotFeatures \ Suburban
    • LotFeatures \ Curb & Gutter
    • LotFeatures \ Regular Lot
    • LotFeatures \ Suburban
    • MLS Listing ID: 1051871
    • MLS Name: NEFMLS ZDDP (NEFMLS ZDDP)
    • Materials \ Roof \ Shingle
    • MlsStatus \ Active
    • Other Building Features \ PetsAllowed \ Cats OK
    • Other Building Features \ PetsAllowed \ Yes
    • Other Building Features \ PetsAllowed \ large dogs
    • Other Building Features \ PetsAllowed \ small dogs
    • Other Exterior Features \ ExteriorFeatures \ Sprinkler System
    • Other Exterior Features \ ExteriorFeatures \ USPS Cluster Mailbox
    • Other Interior Features \ DoorFeatures \ Sliding Glass Dr(s)
    • Other Interior Features \ InteriorFeatures \ Bonus Room/Game Room
    • Other Interior Features \ InteriorFeatures \ Breakfast Bar
    • Other Interior Features \ InteriorFeatures \ Ceiling 8+ Ft.
    • Other Interior Features \ InteriorFeatures \ Ceiling Fan(s)
    • Other Interior Features \ InteriorFeatures \ Eating Space-Kitchen
    • Other Interior Features \ InteriorFeatures \ Entrance Foyer
    • Other Interior Features \ InteriorFeatures \ Great Room
    • Other Interior Features \ InteriorFeatures \ Lndry/Util. (inside)
    • Other Interior Features \ InteriorFeatures \ Pantry - Closet
    • Other Interior Features \ InteriorFeatures \ Walk-In Closet(s)
    • Other Interior Features \ LaundryFeatures \ Washer/Dryer Connect
    • Other Rooms \ RoomDiningRoomFeatures \ Eating Space-Kitchen
    • Other \ AvailabilityDate \ JUNE 1, 2020
    • Other \ TenantPays \ All Utilities
    • Other \ TenantPays \ Cable TV
    • ParkingFeatures \ Garage Door Opener
    • Patio \ PatioAndPorchFeatures \ Patio-Covered
    • PetsAllowed \ Cats OK
    • PetsAllowed \ Yes
    • PetsAllowed \ large dogs
    • PetsAllowed \ small dogs
    • PropertyAttachedYN \ true
    • PropertySubType \ Rental
    • PropertySubType \ Sngl. Fam.-Attached
    • RoadFrontageType \ 2 Lane Road
    • RoadFrontageType \ City Street
    • RoadSurfaceType \ Asphalt Road
    • Roof \ Shingle
    • RoomBathroomFeatures \ Garden Bath
    • RoomBathroomFeatures \ Ownr Bth Tub W/Shwr
    • RoomBathroomFeatures \ Ownr Bth Tub W\Shwr
    • RoomKitchenFeatures \ Breakfast Bar
    • Safety \ SecurityFeatures \ Security System Owned
    • Safety \ SecurityFeatures \ Smoke Detector(s)
    • SecurityFeatures \ Smoke Detector(s)
    • Sewer \ Public Sewer
    • Size \ StoriesTotal \ 2
    • Small Dogs Allowed
    • Sources \ BuildingAreaSource \ Plans
    • Sources \ LivingAreaSource \ Plans
    • StoriesTotal \ 2
    • TenantPays \ All Utilities
    • Type and Style \ PropertyAttachedYN \ true
    • Type and Style \ PropertySubType \ Rental
    • Type and Style \ PropertySubType \ Sngl. Fam.-Attached
    • Utilities \ Sewer \ Public Sewer
    • Utilities \ Underground Utilities
    • Utilities \ Utilities \ Cable Available
    • Utilities \ Utilities \ Underground Utilities
    • Utilities \ WaterSource \ Public
    • WaterSource \ Public

    Price history

    DateEventPrice
    6/23/2025Listing removed$1,750$1/sqft
    Source: realMLS #2091110 Report a problem
    6/3/2025Listed for rent$1,750+35.1%$1/sqft
    Source: realMLS #2091110 Report a problem
    5/28/2020Listing removed$1,295$1/sqft
    Source: SIGNATURE REALTY & MANAGEMENT #1051871 Report a problem
    5/6/2020Listed for rent$1,295+29.6%$1/sqft
    Source: SIGNATURE REALTY & MANAGEMENT #1051871 Report a problem
    10/19/2018Sold$125,000+64.5%$82/sqft
    Source: Public Record Report a problem
    10/9/2012Listing removed$999$1/sqft
    Source: Playa Realty & Management, LLC #634832 Report a problem
    10/3/2012Price change$999-2.5%$1/sqft
    Source: Playa Realty & Management, LLC #634832 Report a problem
    9/22/2012Price change$1,025-2.4%$1/sqft
    Source: Playa Realty & Management, LLC #634832 Report a problem
    8/31/2012Listed for rent$1,050+5.5%$1/sqft
    Source: Playa Realty & Management, LLC #634832 Report a problem
    5/13/2012Listing removed$995$1/sqft
    Source: Playa Realty & Management, LLC #621176 Report a problem
    5/9/2012Listed for rent$995$1/sqft
    Source: Playa Realty & Management LLC Report a problem
    11/17/2010Sold$76,000-10.5%$50/sqft
    Source: Public Record Report a problem
    5/20/2010Listed for sale$84,900-49.6%$56/sqft
    Source: ASSIST-2-SELL BUYERS & SELLERS REALTY OF JACKSONVILLE #535574 Report a problem
    6/15/2005Sold$168,600$111/sqft
    Source: Public Record Report a problem

    Public tax history

    YearProperty taxesTax assessment
    2025-- $210,733 +0.1%
    2024$4,525 +4.9%$210,452 +0.6%
    2023$4,313 +10.4%$209,214 +14.9%
    2022$3,906 +11.2%$182,023 +41.3%
    2021$3,513 +6%$128,798 +8.5%
    2020$3,314 $118,752 +10.1%
    2019$3,314 +4.6%$107,848 +13.7%
    2018$3,167 +11.3%$94,882 +10.4%
    2017$2,845 +1.5%$85,931 +4.8%
    2016$2,803 +2.2%$82,014 +11.1%
    2015$2,742 +2.4%$73,847 +12.1%
    2014$2,677 $65,901 +15.7%
    2013-- $56,954 +0.3%
    2012-- $56,764 -4.7%
    2011-- $59,555 -9.8%
    2010-- $66,039 -32.9%
    2009-- $98,403 -25.1%
    2008-- $131,330 -9.5%
    2007-- $145,036 +1.6%
    2006-- $142,683

    Find assessor info on the county website

    Neighborhood: 32065

    Nearby schools

    GreatSchools rating
    Schools provided by the listing agent
    • Elementary: Oakleaf Village
    • Middle: Oakleaf Jr High
    • High: Oakleaf High School

    Source: The MLS. This data may not be complete. We recommend contacting the local school district to confirm school assignments for this home.

    Get a cash offer in 3 minutes
    Find out how much your home could sell for in as little as 3 minutes with a no-obligation cash offer.
    Estimated market value
    $189,900
    Get a cash offer in 3 minutes
    Find out how much your home could sell for in as little as 3 minutes with a no-obligation cash offer.
    Estimated market value
    $189,900