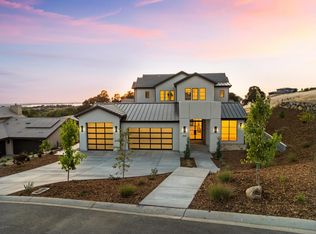
EXCEPTIONAL BRAND NEW CUSTOM HOME IN PREMIER CUL-DE-SAC LOCATION AT SERRANO COUNTRY CLUB. This stunning residence, designed with timeless transitional architecture, is perfectly positioned to maximize privacy and serenity. Thoughtfully situated, the home is shielded from neighboring properties and with no lot directly behind it, you'll enjoy uninterrupted open space views. This 5-bedroom, 5.5-bath luxury retreat offers style, function and flexibilty with 3 ensuite bedrooms on the main level and 2 ensuite bedrooms and a gameroom upstairs. Step through the striking pivot front door and into a grand great room, featuring vaulted beamed ceilings and a dramatic sliding glass wall that opens seamlessly to the backyard and pool/spa for the ultimate in indoor-outdoor living. A covered patio ensures year-round enjoyment and features a built-in BBQ and ice maker. The chef's dream kitchen boasts a top of the line Thermador appliance pkg, a separate back kitchen w/second refrigerator & huge walk-in pantry. The dreamy primary suite includes a gorgeous Carrara marble fireplace, spa inspired bathroom & spacious walk in closet and has direct access to the yard & pool. Owned solar and 4 car garage w/ epoxy floors. This is a one-of-a-kind custom home where every detail has been considered!
Closed
$3,350,000
789 Del Coronado Ct, El Dorado Hills, CA 95762
5beds
4,954sqft
Single Family Residence
Built in 2025
0.59 Acres Lot
$3,346,700 Zestimate®
$676/sqft
$7,204 Estimated rent
Home value
$3,346,700
$3.05M - $3.68M
$7,204/mo
Zestimate® history
Owner options
List your home for rent
$7,204/mo
Rent Zestimate®
Find your next renter with Zillow Rental Manager. Plus, with online applications, you can quickly screen prospective tenants – for free.
$7,204/mo
Rent Zestimate®
Refinance and save
$21,112/mo
Est. payment
Refinancing to a lower rate could help reduce your monthly payments and save thousands over the life of the loan.
$21,112/mo
Est. payment
Explore your selling options
Work with a Zillow partner agent
Leverage their expertise and Zillow's premium Showcase listings to get your home seen by more buyers.
Get startedList with your own agent
Get your home in front of millions of buyers by listing it on Zillow.
Learn how to do itSell it yourself
Take full control of how buyers see your home on Zillow by listing For Sale by Owner (FSBO).
List your homeWhat's special
Premier cul-de-sac locationMaximize privacy and serenityUninterrupted open space viewsDramatic sliding glass wallSpa inspired bathroomTimeless transitional architectureThermador appliance pkg
Zillow last checked:
Listing updated:
Listed by:
Lisa Paragary DRE #01196924 916-247-1303,
Nick Sadek Sotheby's International Realty
Bought with:
Alfonso Rivera, DRE #02056866
Capital's Finest, Inc.
Source: MetroList Services of CA,MLS#: 225048341Originating MLS: MetroList Services, Inc.
Facts & features
Interior
Bedrooms & bathrooms
- Bedrooms: 5
- Bathrooms: 6
- Full bathrooms: 5
- Partial bathrooms: 1
Rooms
- Room types: Loft, Master Bedroom, Bonus Room, Office, Great Room, Laundry
Primary bedroom
- Features: Walk-In Closet, Outside Access
Primary bathroom
- Features: Shower Stall(s), Double Vanity, Stone, Tub, Multiple Shower Heads, Quartz, Window
Dining room
- Features: Bar, Space in Kitchen, Formal Area
Kitchen
- Features: Breakfast Area, Butlers Pantry, Pantry Closet, Skylight(s), Granite Counters, Slab Counter, Kitchen Island, Island w/Sink
Heating
- Central, Gas, MultiUnits, Zoned
Cooling
- Ceiling Fan(s), Smart Vent, Central Air, Whole House Fan, Zoned, Attic Fan
Appliances
- Included: Indoor Grill, Built-In Electric Oven, Free-Standing Refrigerator, Gas Cooktop, Built-In Gas Range, Built-In Refrigerator, Range Hood, Ice Maker, Dishwasher, Disposal, Microwave, Double Oven, Dual Fuel, Tankless Water Heater, Wine Refrigerator
- Laundry: Laundry Room, Cabinets, Sink, Electric Dryer Hookup, Gas Dryer Hookup, Ground Floor
Features
- Flooring: Carpet, Tile, Wood
- Windows: Skylight(s)
- Number of fireplaces: 2
- Fireplace features: Master Bedroom, Family Room
Interior area
- Total interior livable area: 4,954 sqft
Property
Parking
- Total spaces: 4
- Parking features: 24'+ Deep Garage, Enclosed, Electric Vehicle Charging Station(s), Garage Door Opener
- Garage spaces: 4
Features
- Stories: 2
- Exterior features: Built-in Barbecue
- Has private pool: Yes
- Pool features: In Ground, On Lot, Pool/Spa Combo, Gunite
- Fencing: Back Yard,Fenced,Partial
Lot
- Size: 0.59 Acres
- Features: Auto Sprinkler F&R, Cul-De-Sac, Greenbelt, Landscape Back, Landscape Front
Details
- Parcel number: 123760023000
- Zoning description: res
- Special conditions: Standard
- Other equipment: Audio/Video Prewired
Construction
Type & style
- Home type: SingleFamily
- Architectural style: Contemporary,Traditional
- Property subtype: Single Family Residence
Materials
- Ceiling Insulation, Cement Siding, Concrete, Stone, Stucco, Frame, Wall Insulation, Wood
- Foundation: Concrete, Slab
- Roof: Tile,Metal,Other
Condition
- Year built: 2025
Utilities & green energy
- Sewer: In & Connected, Public Sewer
- Water: Meter Paid, Water District, Public
- Utilities for property: Cable Available, Public, Solar, Electric, Underground Utilities, Internet Available, Natural Gas Connected
Green energy
- Energy generation: Solar
Community & HOA
Community
- Features: Gated
HOA
- Has HOA: Yes
- Amenities included: Park
- Services included: Security
- HOA fee: $227 monthly
Location
- Region: El Dorado Hills
Financial & listing details
- Price per square foot: $676/sqft
- Tax assessed value: $3,417,000
- Price range: $3.4M - $3.4M
- Date on market: 7/5/2025
- Road surface type: Paved
Price history
| Date | Event | Price |
|---|---|---|
| 6/26/2025 | Sold | $3,350,000-1.4%$676/sqft |
Source: MetroList Services of CA #225048341 Report a problem | ||
| 6/1/2025 | Pending sale | $3,399,000$686/sqft |
Source: MetroList Services of CA #225048341 Report a problem | ||
| 5/24/2025 | Listed for sale | $3,399,000+6.2%$686/sqft |
Source: MetroList Services of CA #225048341 Report a problem | ||
| 6/17/2023 | Listing removed | -- |
Source: MetroList Services of CA #223020839 Report a problem | ||
| 3/16/2023 | Listing removed | $3,200,000$646/sqft |
Source: MetroList Services of CA #223020839 Report a problem | ||
| 3/16/2023 | Listed for sale | $3,200,000+844%$646/sqft |
Source: MetroList Services of CA #223020839 Report a problem | ||
| 6/4/2021 | Sold | $339,000$68/sqft |
Source: MetroList Services of CA #20070715 Report a problem | ||
Public tax history
| Year | Property taxes | Tax assessment |
|---|---|---|
| 2026 | -- | $3,417,000 +831.2% |
| 2025 | $7,690 -1.1% | $366,942 +2% |
| 2024 | $7,776 +25.1% | $359,748 +2% |
| 2023 | $6,216 +0.4% | $352,695 +2% |
| 2022 | $6,190 +122.7% | $345,780 +1707.7% |
| 2021 | $2,780 | $19,128 |
Find assessor info on the county website
Neighborhood: 95762
Nearby homes
- $2,192,4005 bd6 ba3.8k sqft788 Del Coronado Ct, El Dorado Hills, CA 95762Off Market
- $2,864,4004 bd4 ba4.4k sqft887 Las Brisas Ct, El Dorado Hills, CA 95762Off Market
- $3,000,0005 bd6 ba4.2k sqft890 Las Brisas Ct, El Dorado Hills, CA 95762Sold

- $2,350,0005 bd5 ba4.6k sqft4930 Greyson Creek Dr, El Dorado Hills, CA 95762Sold
- $650,0000.9 Acres6504 Western Sierra Way, El Dorado Hills, CA 95762Lot/Land
- $640,500-- bd-- ba-- sqft6486 Western Sierra Way, El Dorado Hills, CA 95762Sold
- $640,5000.56 Acres6539 Western Sierra Way, El Dorado Hills, CA 95762Sold
- $24,163-- bd-- ba-- sqft6468 Western Sierra Way, El Dorado Hills, CA 95762Off Market
Nearby schools
GreatSchools rating
- 10/10Silva Valley Elementary SchoolGrades: K-5Distance: 1.6 mi
- 10/10Rolling Hills Middle SchoolGrades: 6-8Distance: 1.2 mi
- 10/10Oak Ridge High SchoolGrades: 8-12Distance: 1.4 mi
Get a cash offer in 3 minutes
Find out how much your home could sell for in as little as 3 minutes with a no-obligation cash offer.
Estimated market value
$3,346,700
Get a cash offer in 3 minutes
Find out how much your home could sell for in as little as 3 minutes with a no-obligation cash offer.
Estimated market value
$3,346,700
- California
- El Dorado County
- El Dorado Hills
- 95762
- 789 Del Coronado Ct
Nearby cities
Nearby zip codes
Other El Dorado Hills Topics
