Discover the space and flexibility this 4-bedroom ranch has to offer, with an additional room that can serve as a fifth bedroom, home office, sitting room, nursery, or flex space. The unique floor plan provides direct access from this room to the spacious primary suite, creating opportunities to customize the layout to fit your needs. The primary suite also features a private en-suite bathroom and double doors leading to the expansive backyard deck. With over 2,200 square feet of living space, this home offers a large kitchen with an oversized island, a dedicated dining room, and 2.5 bathrooms. Outside, enjoy the fully fenced backyard, perfect for entertaining, relaxing, or pets. Car enthusiasts, hobbyists, or anyone needing additional storage will appreciate the detached 2.5-car garage, which offers space for up to three vehicles, along with a separate detached one-car garage. Additional features include a tankless water heater for added efficiency. Conveniently located between Portage and Valparaiso with easy access to major highways, shopping, dining, and everyday amenities, this home offers space, versatility, and a location that makes commuting and daily errands a breeze.
Pending
Price cut: $5.1K (8/4)
$269,900
789 Eagle Creek Rd, Valparaiso, IN 46385
4beds
2,200sqft
Single Family Residence
Built in 1969
0.25 Acres Lot
$268,400 Zestimate®
$123/sqft
$25/mo HOA
What's special
- 54 days
- 93
- 1
Likely to sell faster than
Zillow last checked:
Listing updated:
Listed by:
Jennifer Walker,
Real Broker, LLC 317-794-2827,
Oana Apetrechioae,
Real Broker, LLC
Source: NIRA as distributed by MLS GRID,MLS#: 842650
Facts & features
Interior
Bedrooms & bathrooms
- Bedrooms: 4
- Bathrooms: 3
- Full bathrooms: 2
- 1/2 bathrooms: 1
Rooms
- Room types: Bonus Room, Primary Bedroom, Living Room, Kitchen, Dining Room, Bedroom 4, Bedroom 3, Bedroom 2
Primary bedroom
- Level: Main
- Area: 288
- Dimensions: 18.0 x 16.0
Bedroom 2
- Level: Main
- Area: 144
- Dimensions: 12.0 x 12.0
Bedroom 3
- Level: Main
- Area: 121
- Dimensions: 11.0 x 11.0
Bedroom 4
- Level: Main
- Area: 121
- Dimensions: 11.0 x 11.0
Bonus room
- Level: Main
- Area: 121
- Dimensions: 11.0 x 11.0
Dining room
- Level: Main
- Area: 144
- Dimensions: 12.0 x 12.0
Kitchen
- Level: Main
- Area: 216
- Dimensions: 18.0 x 12.0
Living room
- Level: Main
- Area: 192
- Dimensions: 16.0 x 12.0
Sunroom
- Level: Main
- Area: 216
- Dimensions: 18.0 x 12.0
Heating
- Forced Air, Natural Gas
Appliances
- Included: Refrigerator
- Laundry: Laundry Room
Features
- Kitchen Island
- Basement: Crawl Space
- Has fireplace: No
Interior area
- Total structure area: 2,200
- Total interior livable area: 2,200 sqft
- Finished area above ground: 2,200
Property
Parking
- Total spaces: 2
- Parking features: Detached, Driveway
- Garage spaces: 2
- Has uncovered spaces: Yes
Features
- Levels: One
- Fencing: Fenced
- Has view: Yes
- View description: Neighborhood
Lot
- Size: 0.25 Acres
- Features: Back Yard
Details
- Parcel number: 640629204004000015
- Special conditions: Standard
Construction
Type & style
- Home type: SingleFamily
- Property subtype: Single Family Residence
Condition
- New construction: No
- Year built: 1969
Utilities & green energy
- Sewer: Public Sewer
- Water: Public
Community & HOA
Community
- Subdivision: St Michaels Sub
HOA
- Has HOA: Yes
- Amenities included: Other
- HOA fee: $75 quarterly
- HOA name: South Haven HOA
- HOA phone: 219-759-1875
Location
- Region: Valparaiso
Financial & listing details
- Price per square foot: $123/sqft
- Tax assessed value: $249,700
- Annual tax amount: $1,925
- Date on market: 7/21/2026
- Listing agreement: Exclusive Right To Sell
- Listing terms: Cash,FHA,Conventional
Estimated market value
$268,400
$255,000 - $282,000
$2,586/mo
Price history
| Date | Event | Price |
|---|---|---|
| 8/10/2026 | Pending sale | $269,900$123/sqft |
Source:  NIRA as distributed by MLS GRID #842650 Report a problem NIRA as distributed by MLS GRID #842650 Report a problem | ||
| 8/4/2026 | Price change | $269,900-1.9%$123/sqft |
Source: NIRA as distributed by MLS GRID #842650 Report a problem | ||
| 8/3/2026 | Price change | $275,000-1.8%$125/sqft |
Source: NIRA as distributed by MLS GRID #842650 Report a problem | ||
| 7/21/2026 | Listed for sale | $279,900$127/sqft |
Source: NIRA as distributed by MLS GRID #842650 Report a problem | ||
Public tax history
| Year | Property taxes | Tax assessment |
|---|---|---|
| 2025 | $1,925 +7.5% | $263,200 +5.4% |
| 2024 | $1,790 +2.2% | $249,700 +3.1% |
| 2023 | $1,751 +19.7% | $242,300 +9.9% |
| 2022 | $1,462 +12.8% | $220,400 +17.2% |
| 2021 | $1,296 +3.4% | $188,100 +10% |
| 2020 | $1,254 -64.9% | $171,000 +4.5% |
| 2019 | $3,571 +77.6% | $163,600 -1% |
| 2018 | $2,010 -2.3% | $165,300 -8.4% |
| 2017 | $2,058 -35.7% | $180,400 +16% |
| 2016 | $3,202 +165% | $155,500 +14.9% |
| 2014 | $1,208 +27.6% | $135,300 +6.9% |
| 2013 | $947 +0.6% | $126,600 -3% |
| 2012 | $942 +24.9% | $130,500 +7.1% |
| 2011 | $754 -6.6% | $121,900 -3% |
| 2010 | $808 -0.4% | $125,700 |
| 2009 | $811 | $125,700 +21.9% |
| 2006 | -- | $103,100 +10.9% |
| 2005 | -- | $93,000 |
Find assessor info on the county website
Monthly payment
Est. payment
Payment breakdown
Explore the cost of this home by adjusting the details. Changes won't be saved.Climate risks
Neighborhood: South Haven
- $208,7004 bd1 ba1.9k sqft787-1 Eagle Creek Rd, Valparaiso, IN 46385Off Market
- $214,3004 bd1 ba1.9k sqft791 Eagle Creek Rd, Valparaiso, IN 46385Off Market
- $196,6003 bd1 ba1.1k sqft790 Devonshire Rd, Valparaiso, IN 46385Off Market
- $234,6003 bd2 ba1.5k sqft787 Eagle Creek Rd, Valparaiso, IN 46385Off Market
Similar homes
- $239,9994 bd1 ba1.9k sqft389 Rainier Rd, Valparaiso, IN 46385For Sale
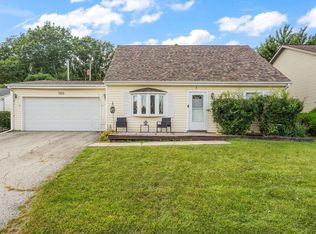
 MLS ID #844560, Tonia Dragon, Better Homes and Gardens Real. NIRA as distributed by MLS GRID
 - $269,9004 bd2 ba1.3k sqft2420 Norman St, Portage, IN 46368For Sale
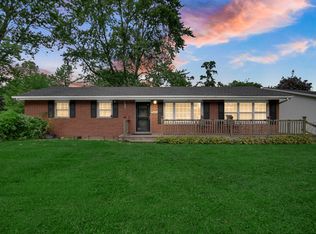 MLS ID #844616, Tiffany Wallen, Listing Leaders Stately, LLC. NIRA as distributed by MLS GRID
 - $360,0004 bd3 ba2.2k sqft6553 Robbins Rd, Portage, IN 46368For Sale
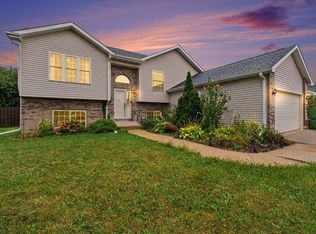 MLS ID #845142, Jennifer Wood, Blackrock Real Estate Services. NIRA as distributed by MLS GRID
 - $385,0004 bd3 ba2k sqft264 Springhill Dr, Valparaiso, IN 46385For Sale
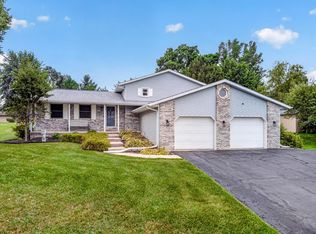 MLS ID #838831, Megan Cecil, Cecil Real Estate. NIRA as distributed by MLS GRID
 - $295,0005 bd2 ba1.7k sqft210 Michigan St, Porter, IN 46304For SaleMLS ID #845124, Katherine Stirling, Listing Leaders. NIRA as distributed by MLS GRID
- $304,9004 bd2 ba2.3k sqft1900 W 58th Pl, Merrillville, IN 46410For SaleMLS ID #845119, Frederick Long, Better Homes and Gardens Real. NIRA as distributed by MLS GRID
- $229,9003 bd2 ba1.4k sqft6190 Oglethorpe Ave, Portage, IN 46368For SaleMLS ID #844994, Genise Shumaker, McColly Real Estate. NIRA as distributed by MLS GRID
- $259,0003 bd2 ba1.5k sqft325 N Hobart Rd, Hobart, IN 46342For SaleMLS ID #840934, Kayla Lowe, New Chapter Real Estate. NIRA as distributed by MLS GRID
- $305,0003 bd2 ba1.7k sqft5398 Tulip Ave, Portage, IN 46368For SaleMLS ID #842144, Timothy Good, Keller Williams Preferred Real. NIRA as distributed by MLS GRID
- $349,9004 bd3 ba1.7k sqft501 Killarney Ln, Valparaiso, IN 46385For SaleMLS ID #843427, Rita Keelan Bais, Better Homes and Gardens Real. NIRA as distributed by MLS GRID
- $285,0003 bd1 ba1.2k sqft2391 Jacqueline St, Portage, IN 46368For SaleMLS ID #837910, Michele Civanich, BHHS Indiana Realty. NIRA as distributed by MLS GRID
- $284,9003 bd2 ba1.5k sqft2124 Saffron St, Portage, IN 46368For SaleMLS ID #842965, Tina Goodwin, Listing Leaders Stately, LLC. NIRA as distributed by MLS GRID
- $325,0004 bd3 ba2.1k sqft1706 McCord Rd, Valparaiso, IN 46383For SaleMLS ID #842263, Steven Kral, McColly Real Estate. NIRA as distributed by MLS GRID
- $314,9004 bd3 ba2.3k sqft419 S 9th St, Chesterton, IN 46304For SaleMLS ID #844631, Crystal Soliday, @properties/Christie's Intl RE. NIRA as distributed by MLS GRID
- $259,9005 bd3 ba2.3k sqft1708 Norwood Dr, Griffith, IN 46319For SaleMLS ID #841673, Noemi Nelson, New Chapter Real Estate. NIRA as distributed by MLS GRID
- $325,0003 bd2 ba1.6k sqft502 Silhavy Rd, Valparaiso, IN 46383For SaleMLS ID #844829, Tracy VanderWall, RE/MAX Executives. NIRA as distributed by MLS GRID
- $359,9004 bd2 ba2.2k sqft3707 Oak Grove Dr, Valparaiso, IN 46383For SaleMLS ID #842669, Heather Gould, Century 21 Affiliated. NIRA as distributed by MLS GRID
- $359,5004 bd3 ba2.8k sqft6512 Ravenwood Ave, Portage, IN 46368For SaleMLS ID #842174, Theresa Casillas, Better Homes and Gardens Real. NIRA as distributed by MLS GRID
- $383,9005 bd3 ba2.6k sqft2715 Palladin Cir, Portage, IN 46368For SaleMLS ID #844049, Charles Vanderstelt, Listing Leaders. NIRA as distributed by MLS GRID
- $320,0004 bd2 ba1.8k sqft2994 Barberry Dr, Hobart, IN 46342For SaleMLS ID #841845, Diana Smoot, McColly Real Estate. NIRA as distributed by MLS GRID
