Modern living meets an incredible Sacramento lifestyle in this contemporary multi-level home just moments from the heart of the city. The main level has a loft-like feel with open living space, clean lines, and an easy flow for everyday living or entertaining. Upstairs, two spacious ensuite bedrooms each offer their own bathroom, creating privacy and flexibility for guests, roommates, or a dedicated retreat. The generously sized primary suite feels especially inviting, complete with its own balcony and views toward the Sacramento skyline and ballpark fireworks. On the lower level, a flexible office/guest room with a closet and abundant natural light offers additional space for working from home, hosting guests, or creating a quiet retreat. The attached two-car garage adds convenience, while the community greenspace just outside the door brings a welcome sense of openness. This model also offers the added benefit of a converted third full bathroom, creating more flexibility than the original floor plan. With modern construction, low HOA dues, and a smart layout, this home lives larger than expected. The location is hard to beat. Enjoy close proximity to a ballgame, the iconic Tower Bridge, riverfront trails, restaurants, coffee spots, Golden 1 Center, and the urban core all within about a mile. The community itself offers a close-knit feel with shared greenspace and a dog park, making it easy to enjoy both connection and convenience. Whether you are heading across the bridge toward the Capitol, meeting friends for dinner, catching a Kings game or concert, or enjoying a morning walk along the river, this home offers a connected Sacramento lifestyle with modern comfort right at your doorstep.
Closed
$499,000
789 Ferrite Ct, West Sacramento, CA 95691
2beds
1,333sqft
Single Family Residence
Built in 2014
1,306 Square Feet Lot
$494,700 Zestimate®
$374/sqft
$2,581 Estimated rent
Home value
$494,700
$455,000 - $539,000
$2,581/mo
Zestimate® history
Owner options
List your home for rent
$2,581/mo
Rent Zestimate®
Find your next renter with Zillow Rental Manager. Plus, with online applications, you can quickly screen prospective tenants – for free.
$2,581/mo
Rent Zestimate®
Refinance and save
$3,355/mo
Est. payment
Refinancing to a lower rate could help reduce your monthly payments and save thousands over the life of the loan.
$3,355/mo
Est. payment
Explore your selling options
Work with a Zillow partner agent
Leverage their expertise and Zillow's premium Showcase listings to get your home seen by more buyers.
Get startedList with your own agent
Get your home in front of millions of buyers by listing it on Zillow.
Learn how to do itSell it yourself
Take full control of how buyers see your home on Zillow by listing For Sale by Owner (FSBO).
List your homeWhat's special
Contemporary multi-level homeAttached two-car garageGenerously sized primary suiteTwo spacious ensuite bedroomsClean linesSmart layout
Zillow last checked:
Listing updated:
Listed by:
Maggie Brinkoetter Hopkins DRE #01750680 916-549-3131,
Surroundings
Bought with:
Joy Upshire, DRE #01331369
Real Estate Source Inc
Source: MetroList Services of CA,MLS#: 226060514Originating MLS: MetroList Services, Inc.
Facts & features
Interior
Bedrooms & bathrooms
- Bedrooms: 2
- Bathrooms: 3
- Full bathrooms: 3
Primary bedroom
- Features: Balcony, Walk-In Closet, Outside Access, Sitting Area
Primary bathroom
- Features: Shower Stall(s), Tile, Walk-In Closet(s)
Dining room
- Features: Space in Kitchen
Kitchen
- Features: Synthetic Counter, Kitchen/Family Combo
Heating
- Central
Cooling
- Ceiling Fan(s), Central Air
Appliances
- Included: Free-Standing Gas Range, Free-Standing Refrigerator, Gas Cooktop, Gas Plumbed, Range Hood, Ice Maker, Dishwasher, Disposal, Microwave, Self Cleaning Oven, Washer/Dryer Stacked, Washer/Dryer Stacked Included
- Laundry: Laundry Closet, Upper Level
Features
- Flooring: Laminate, Tile
- Has fireplace: No
Interior area
- Total structure area: 0
- Total interior livable area: 1,333 sqft
Property
Parking
- Total spaces: 2
- Parking features: Attached, Restrictions, Side By Side, Garage Faces Rear, Guest, Driveway, Shared Driveway
- Attached garage spaces: 2
- Has uncovered spaces: Yes
Features
- Levels: Three Or More
- Stories: 3
- Exterior features: Balcony
Lot
- Size: 1,306 Square Feet
- Features: Zero Lot Line, Landscape Front, Low Maintenance
Details
- Parcel number: 058360023000
- Zoning: P-D
- Special conditions: Standard
Construction
Type & style
- Home type: SingleFamily
- Architectural style: Contemporary
- Property subtype: Single Family Residence
Materials
- Stucco
- Foundation: Concrete, Slab
- Roof: Shingle
Condition
- Year built: 2014
Utilities & green energy
- Electric: 220 Volts
- Sewer: Public Sewer
- Water: Public
- Utilities for property: Public, Sewer Connected, Electric, Natural Gas Connected
Community & HOA
HOA
- Has HOA: Yes
- Amenities included: Barbecue, Playground, Dog Park, Park
- Services included: Road, Maintenance Grounds, Other
- HOA fee: $171 monthly
Location
- Region: West Sacramento
Financial & listing details
- Price per square foot: $374/sqft
- Tax assessed value: $514,154
- Annual tax amount: $6,423
- Price range: $499K - $499K
- Date on market: 5/17/2026
- Road surface type: Paved
Price history
| Date | Event | Price |
|---|---|---|
| 6/18/2026 | Sold | $499,000$374/sqft |
Source: Public Record Report a problem | ||
| 5/28/2026 | Pending sale | $499,000$374/sqft |
Source: MetroList Services of CA #226060514 Report a problem | ||
| 5/17/2026 | Listed for sale | $499,000+5.1%$374/sqft |
Source: MetroList Services of CA #226060514 Report a problem | ||
| 6/16/2021 | Sold | $475,000+38.9%$356/sqft |
Source: Public Record Report a problem | ||
| 3/31/2014 | Sold | $342,000$257/sqft |
Source: Public Record Report a problem | ||
Public tax history
| Year | Property taxes | Tax assessment |
|---|---|---|
| 2025 | $6,423 +2.3% | $514,154 +2% |
| 2024 | $6,281 -5.7% | $504,073 +2% |
| 2023 | $6,658 +14% | $494,190 +2% |
| 2022 | $5,842 +20.2% | $484,500 +25.2% |
| 2021 | $4,860 +5% | $386,928 +1% |
| 2020 | $4,628 +3.5% | $382,961 +4% |
| 2018 | $4,471 +0.9% | $368,092 +2% |
| 2017 | $4,430 +2% | $360,875 +2% |
| 2016 | $4,342 | $353,800 +1.5% |
| 2015 | $4,342 +209.4% | $348,487 +251.4% |
| 2014 | $1,403 +235% | $99,173 +168.7% |
| 2013 | $419 | $36,907 +2% |
| 2012 | -- | $36,184 +2% |
| 2011 | -- | $35,475 +0.8% |
| 2010 | -- | $35,210 -0.2% |
| 2009 | -- | $35,294 +205.2% |
| 2008 | -- | $11,563 +2% |
| 2007 | -- | $11,337 |
Find assessor info on the county website
Neighborhood: Triangle
Nearby homes
- $471,3002 bd3 ba1.2k sqft793 Ferrite Ct, West Sacramento, CA 95691Off Market

- $478,0002 bd2 ba1.3k sqft785 Ferrite Ct, West Sacramento, CA 95691Off Market
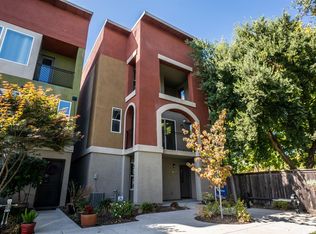
- $465,8002 bd2 ba1.2k sqft788 Ferrite Ct, West Sacramento, CA 95691Off Market
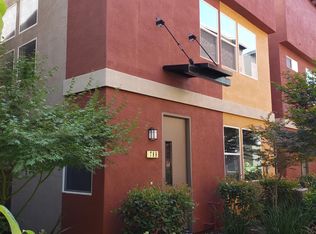
- $497,5002 bd3 ba1.3k sqft797 Ferrite Ct, West Sacramento, CA 95691Off Market
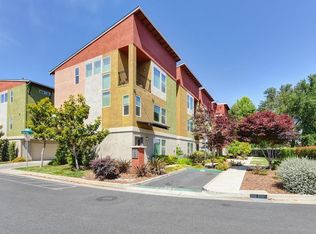
- $485,0002 bd2 ba1.2k sqft792 Ferrite Ct, West Sacramento, CA 95691Off Market
- $480,8002 bd2 ba1.3k sqft784 Ferrite Ct, West Sacramento, CA 95691Off Market
- $499,1002 bd3 ba1.3k sqft796 Ferrite Ct, West Sacramento, CA 95691Off Market
- $475,9002 bd3 ba1.3k sqft789 Carbon Ct, West Sacramento, CA 95691Off Market
Nearby schools
GreatSchools rating
- 2/10Westmore Oaks Elementary SchoolGrades: K-8Distance: 1.1 mi
- 7/10River City High SchoolGrades: 9-12Distance: 2.8 mi
Get a cash offer in 3 minutes
Find out how much your home could sell for in as little as 3 minutes with a no-obligation cash offer.
Estimated market value
$494,700
Get a cash offer in 3 minutes
Find out how much your home could sell for in as little as 3 minutes with a no-obligation cash offer.
Estimated market value
$494,700
- California
- Yolo County
- West Sacramento
- 95691
- Triangle
- 789 Ferrite Ct
Nearby cities
Nearby neighborhoods
Nearby zip codes
Other West Sacramento Topics
