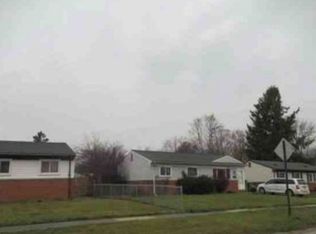
INVESTOR OPPORTUNITY in Ypsilanti Township! AS-IS 3-bedroom, 1-bath ranch offers 894 square feet of potential and is an excellent opportunity for a purchaser ready to renovate and add value. The property sits on a fully front and back fenced lot and features an oversized 2.5-car garage, outdoor shed and a fenced dog run area. The garage offers outstanding space for a mechanic needing a built-in pit, loft over garage for a hobbyist in need of extra workspace or storage.
The home has a solid exterior, and prior listing information indicated the roof, windows, and siding were approximately 6 years old at the time of purchase. The garage roof was replaced in April 2026. Over 25,000 has been invested in the last year to clean out the home and garage and complete the roof replacement.
Much of the interior has been taken down to the studs, providing a true blank slate for the next owner’s vision.
This property is being sold as-is, and if a Municipal pre-sale inspection is required, the Purchaser is responsible for the inspection, all related costs, and any Certificate of Occupancy requirements, including escrow if needed. All information is estimated and is not guaranteed; Purchaser and Purchaser’s agent are responsible for independently verifying all information, including measurements, property details, zoning, and municipal requirements.
Showings are permitted during daylight hours only; this is a go and show-- showings may overlap. Please bring a flashlight for areas where lighting may be limited and use appropriate caution for viewing safety.
Bring your vision and expertise—this property offers a great opportunity for an investor to take it to the next level. AGENT OWNED. BATVAI
For sale
$135,000
789 Gates Ave, Ypsilanti, MI 48198
3beds
894sqft
Single Family Residence
Built in 1966
6,098 Square Feet Lot
$-- Zestimate®
$151/sqft
$-- HOA
What's special
- 24 days
- 735
- 24
Zillow last checked:
Listing updated:
Listed by:
Angie Troiani 734-930-0200,
Coldwell Banker Professionals-AA 734-930-0200
Source: Realcomp II,MLS#: 20261065699
Facts & features
Interior
Bedrooms & bathrooms
- Bedrooms: 3
- Bathrooms: 1
- Full bathrooms: 1
Bedroom
- Level: Entry
- Area: 90
- Dimensions: 10 X 9
Bedroom
- Level: Entry
- Area: 100
- Dimensions: 10 X 10
Bedroom
- Level: Entry
- Area: 100
- Dimensions: 10 X 10
Other
- Level: Entry
Heating
- Forced Air, Natural Gas
Features
- Has basement: No
- Has fireplace: No
Interior area
- Total interior livable area: 894 sqft
- Finished area above ground: 894
Property
Parking
- Total spaces: 2.5
- Parking features: Twoand Half Car Garage, Detached, Driveway, Electricityin Garage, Oversized, Parking Pad, Garage Faces Side, Workshop In Garage
- Garage spaces: 2.5
Features
- Levels: One
- Stories: 1
- Entry location: GroundLevel
- Patio & porch: Covered, Patio, Porch
- Pool features: None
- Fencing: Back Yard,Fenced,Front Yard
Lot
- Size: 6,098 Square Feet
- Dimensions: 50 x 125
Details
- Additional structures: Kennel Dog Run, Sheds
- Parcel number: K1111380004
- Special conditions: Short Sale No,Standard
Construction
Type & style
- Home type: SingleFamily
- Architectural style: Ranch
- Property subtype: Single Family Residence
Materials
- Vinyl Siding
- Foundation: Crawl Space
- Roof: Asphalt
Condition
- New construction: No
- Year built: 1966
Utilities & green energy
- Electric: Circuit Breakers
- Sewer: Public Sewer
- Water: Public
- Utilities for property: Cable Available
Community & HOA
Community
- Subdivision: SOUTH DEVONSHIRENO 1
HOA
- Has HOA: No
Location
- Region: Ypsilanti
Financial & listing details
- Price per square foot: $151/sqft
- Tax assessed value: $69,100
- Annual tax amount: $3,941
- Date on market: 8/21/2026
- Cumulative days on market: 24 days
- Listing agreement: Exclusive Right To Sell
- Listing terms: Cash
Estimated market value
Not available
Estimated sales range
Not available
$1,896/mo
Price history
| Date | Event | Price |
|---|---|---|
| 8/21/2026 | Listed for sale | $135,000+45.2%$151/sqft |
Source:  Realcomp II #20261065699 Report a problem Realcomp II #20261065699 Report a problem | ||
| 7/21/2025 | Sold | $93,000-3.1%$104/sqft |
Source:  MiRealSource #50170372 Report a problem MiRealSource #50170372 Report a problem | ||
| 4/22/2025 | Sold | $96,000+60%$107/sqft |
Source: Public Record Report a problem | ||
| 4/9/2025 | Pending sale | $60,000$67/sqft |
Source: MiRealSource #50170372 Report a problem | ||
| 4/3/2025 | Listed for sale | $60,000$67/sqft |
Source: MiRealSource #50170372 Report a problem | ||
Public tax history
| Year | Property taxes | Tax assessment |
|---|---|---|
| 2025 | $996 | $63,800 +12.5% |
| 2024 | -- | $56,700 +11.8% |
| 2023 | -- | $50,700 +17.6% |
| 2022 | -- | $43,100 +8% |
| 2021 | -- | $39,900 +34.8% |
| 2020 | -- | $29,600 +13% |
| 2019 | -- | $26,200 +21.9% |
| 2018 | -- | $21,500 +13.2% |
| 2017 | $841 | $19,000 +32.5% |
| 2016 | $841 +1.5% | $14,342 +0.3% |
| 2015 | $828 | $14,300 -18.3% |
| 2014 | $828 | $17,500 |
| 2013 | $828 | $17,500 -14.2% |
| 2012 | -- | $20,400 -12.4% |
| 2011 | -- | $23,300 -8.6% |
| 2010 | -- | $25,482 -0.3% |
| 2009 | -- | $25,559 +4.4% |
| 2008 | -- | $24,482 +2.3% |
| 2007 | -- | $23,932 -39.1% |
| 2005 | -- | $39,300 +6.2% |
| 2004 | -- | $37,000 +6% |
| 2003 | -- | $34,900 -1.7% |
| 2002 | $841 +107.4% | $35,500 +6.9% |
| 2001 | $405 | $33,200 +16.9% |
| 2000 | -- | $28,400 |
| 1999 | -- | -- |
Find assessor info on the county website
Monthly payment
Est. payment
Payment breakdown
Explore the cost of this home by adjusting the details. Changes won't be saved.Climate risks
Neighborhood: 48198


Similar homes
- $140,0003 bd1 ba840 sqft1771 Knowles St, Ypsilanti, MI 48198For Sale

 MLS ID #20261072107, Hassan Scheib, Own It Realty. Realcomp II
 - $--3 bd2 ba888 sqft1472 Nash Ave, Ypsilanti, MI 48198Auction
 Xome
Xome - $--3 bd1 ba1.3k sqft178 Kansas Ave, Ypsilanti, MI 48198Auction
 ServiceLink Auction
 - $169,9003 bd1 ba850 sqft620 Eugene St, Ypsilanti, MI 48198For Sale

 MLS ID #50218673, Nicole Wallace, Keller Williams First. MiRealSource
 - $160,0003 bd1 ba1k sqft1540 Outer Lane Dr, Ypsilanti, MI 48198For Sale
 MLS ID #25061941, Jessica Graves, Vantage Realty Group, LLC. MichRIC
 - $180,0003 bd2 ba760 sqft144 N Ford Blvd, Ypsilanti, MI 48198For SaleMLS ID #20261052249, Sheel Sohal, KW Domain. Realcomp II
- $176,9003 bd1 ba865 sqft1060 Commonwealth Ave, Ypsilanti, MI 48198For SaleMLS ID #26028154, Jeremy Dantzler, Dantzler RealEstate Collective. MichRIC
- $199,0003 bd1 ba1.1k sqft1577 Andrea St, Ypsilanti, MI 48198For SaleMLS ID #26024661, Michael Slater, Beal Properties LLC. MichRIC
- $135,9992 bd1 ba848 sqft35230 Sheffield St, Westland, MI 48186For SaleMLS ID #26048267, Beverly Luhtanen, Perfect Fit Realty Group LLC. MichRIC
- $129,0003 bd1 ba1.2k sqft6308 Glenis St, Taylor, MI 48180For SaleMLS ID #20261072589, Abdul Khan, EXP Realty Main. Realcomp II
- $137,5003 bd1 ba820 sqft6237 Inkster Rd, Taylor, MI 48180For SaleMLS ID #20261066955, Mike Weinraub, Vantage Realty Group. Realcomp II
- $139,9003 bd1 ba1k sqft1735 Meadow Ln, Inkster, MI 48141For SaleMLS ID #26046170, Ehsan Ouza, Network Realty LLC. MichRIC
- $129,7003 bd1 ba1k sqft27081 Lucerne Dr, Inkster, MI 48141For SaleMLS ID #20261070252, Hiba Saad, Keller Williams Legacy. Realcomp II
