This lovely two-story condominium features 3 bedrooms, 2 1/2 baths and a well-designed floor plan offering 2370 square feet of comfortably elegant living space with neutral throughout. The welcoming entry opens to a spacious great room which features vaulted ceilings, skylights and a wood-burning FP. The lovely dining room features a classic chandelier and sliding glass doors that provide easy access to the outdoor deck and patio. The updated kitchen offers Corian countertops, attractive cabinetry, and stainless appliances including a dishwasher, microwave, range, and refrigerator. The spacious first-floor owners’ suite features an updated full bath. An updated powder room and laundry room complete the first floor. The 2nd floor offers a tranquil loft area, 2 more generous bedrooms and a second full bath. The lovely private deck and patio area is perfect for relaxation or entertaining. A partial fence enhances the privacy of this outdoor sanctuary. This wonderful condominium offers a unique blend of comfortable interior living and delightful outdoor spaces. A new roof, gutters and skylight were installed in 2022. The water heater was replaced in 2024. Beautiful new luxury vinyl plank flooring is featured all three bathrooms while new luxury carpeting is featured in the second-floor bedrooms and stairway. Ceramic tile flooring is featured in the kitchen. This special condominium is located on a quiet street with easy access to highways, shopping, dining and award-winning Centerville schools.
Sold for $290,753
$290,753
789 Hidden Cir, Dayton, OH 45458
3beds
2,370sqft
Condominium
Built in 1983
-- sqft lot
$290,900 Zestimate®
$123/sqft
$2,271 Estimated rent
Home value
$290,900
$276,000 - $305,000
$2,271/mo
Zestimate® history
Owner options
List your home for rent
$2,271/mo
Rent Zestimate®
Find your next renter with Zillow Rental Manager. Plus, with online applications, you can quickly screen prospective tenants – for free.
$2,271/mo
Rent Zestimate®
Refinance and save
$2,375/mo
Est. payment
Refinancing to a lower rate could help reduce your monthly payments and save thousands over the life of the loan.
$2,375/mo
Est. payment
Explore your selling options
Work with a Zillow partner agent
Leverage their expertise and Zillow's premium Showcase listings to get your home seen by more buyers.
Get startedList with your own agent
Get your home in front of millions of buyers by listing it on Zillow.
Learn how to do itSell it yourself
Take full control of how buyers see your home on Zillow by listing For Sale by Owner (FSBO).
List your homeWhat's special
Updated powder roomClassic chandelierWelcoming entryWell-designed floor planVaulted ceilingsCorian countertopsAttractive cabinetry
Zillow last checked:
Listing updated:
Listed by:
Nancy A Farkas 937-776-0424,
Irongate Inc.
Bought with:
Mark Regginello, 2019000306
NavX Realty, LLC
Source: DABR MLS,MLS#: 957967 Originating MLS: Dayton Area Board of REALTORS
Originating MLS: Dayton Area Board of REALTORSFacts & features
Interior
Bedrooms & bathrooms
- Bedrooms: 3
- Bathrooms: 3
- Full bathrooms: 2
- 1/2 bathrooms: 1
- Main level bathrooms: 2
Primary bedroom
- Level: Main
- Dimensions: 17 x 12
Bedroom
- Level: Second
- Dimensions: 15 x 13
Bedroom
- Level: Second
- Dimensions: 12 x 11
Dining room
- Level: Main
- Dimensions: 14 x 11
Entry foyer
- Level: Main
- Dimensions: 11 x 11
Great room
- Level: Main
- Dimensions: 18 x 15
Kitchen
- Features: Eat-in Kitchen
- Level: Main
- Dimensions: 15 x 11
Laundry
- Level: Main
- Dimensions: 6 x 6
Loft
- Level: Second
- Dimensions: 15 x 12
Heating
- Forced Air, Natural Gas
Cooling
- Central Air
Appliances
- Included: Dryer, Dishwasher, Disposal, Microwave, Range, Refrigerator, Washer, Electric Water Heater
Features
- Ceiling Fan(s), Solid Surface Counters, Skylights, Vaulted Ceiling(s), Walk-In Closet(s)
- Windows: Skylight(s)
- Has fireplace: Yes
- Fireplace features: Wood Burning
Interior area
- Total structure area: 2,370
- Total interior livable area: 2,370 sqft
Property
Parking
- Total spaces: 2
- Parking features: Attached, Garage, Two Car Garage, Garage Door Opener, Storage
- Attached garage spaces: 2
Features
- Levels: Two
- Stories: 2
- Patio & porch: Deck, Patio
- Exterior features: Deck, Fence, Patio
- Fencing: Partial
Lot
- Size: 1,869 Square Feet
Details
- Parcel number: O67507020009
- Zoning: Residential
- Zoning description: Residential
Construction
Type & style
- Home type: Condo
- Property subtype: Condominium
Materials
- Brick
- Foundation: Slab
Condition
- Year built: 1983
Details
- Warranty included: Yes
Utilities & green energy
- Water: Public
- Utilities for property: Natural Gas Available, Sewer Available, Water Available, Cable Available
Community & HOA
Community
- Security: Smoke Detector(s)
- Subdivision: Lofts Oak Creek South Condo
HOA
- Has HOA: Yes
- Services included: Insurance, Trash
- HOA fee: $375 monthly
- HOA name: Anjanette Frye RCF Properties, Inc
- HOA phone: 937-609-4281
Location
- Region: Dayton
Financial & listing details
- Price per square foot: $123/sqft
- Tax assessed value: $226,780
- Annual tax amount: $4,642
- Date on market: 5/22/2026
- Listing terms: Conventional
Price history
| Date | Event | Price |
|---|---|---|
| 7/1/2026 | Sold | $290,753-3.1%$123/sqft |
Source:  DABR MLS #957967 Report a problem DABR MLS #957967 Report a problem | ||
| 5/30/2026 | Pending sale | $299,900$127/sqft |
Source: DABR MLS #957967 Report a problem | ||
| 5/22/2026 | Listed for sale | $299,900$127/sqft |
Source: DABR MLS #957967 Report a problem | ||
Public tax history
| Year | Property taxes | Tax assessment |
|---|---|---|
| 2025 | $4,642 -0.7% | $79,370 |
| 2024 | $4,674 +7.8% | $79,370 |
| 2023 | $4,333 +17.8% | $79,370 +42.1% |
| 2022 | $3,678 -0.3% | $55,860 |
| 2021 | $3,689 +0.1% | $55,860 |
| 2020 | $3,684 +18% | $55,860 +25.8% |
| 2019 | $3,122 +11.9% | $44,390 |
| 2018 | $2,789 +1.1% | $44,390 |
| 2017 | $2,760 +0.2% | $44,390 +5% |
| 2016 | $2,754 -0.2% | $42,270 |
| 2015 | $2,759 +1.8% | $42,270 |
| 2014 | $2,710 +4.8% | $42,270 -3.8% |
| 2011 | $2,586 -8.2% | $43,950 -8.1% |
| 2010 | $2,816 +2.1% | $47,820 |
| 2009 | $2,757 +8.6% | $47,820 |
| 2008 | $2,540 | $47,820 |
Find assessor info on the county website
Neighborhood: 45458
Nearby homes
- $254,4003 bd2 ba2.3k sqft787 Hidden Cir, Dayton, OH 45458Off Market
- $280,3003 bd3 ba2.3k sqft793 Hidden Cir, Dayton, OH 45458Off Market

- $268,3003 bd3 ba2.3k sqft785 Hidden Cir, Dayton, OH 45458Off Market
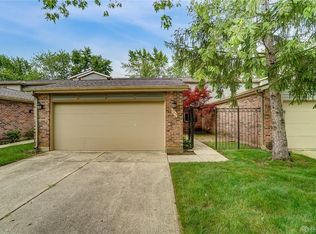
- $264,5003 bd2 ba2.3k sqft795 Hidden Cir, Dayton, OH 45458Off Market
- $311,2004 bd2 ba2.3k sqft783 Hidden Cir, Washington Township, OH 45458Off Market
- $264,4003 bd2 ba2.3k sqft783 Hidden Cir, Dayton, OH 45458Off Market
- $240,0003 bd3 ba2.3k sqft797 Hidden Cir, Dayton, OH 45458Sold
- $114,0003 bd3 ba2.3k sqft799 Hidden Cir, Dayton, OH 45458Sold
Nearby schools
GreatSchools rating
- NACenterville Primary Village SouthGrades: PK-1Distance: 0.2 mi
- 8/10Magsig Middle SchoolGrades: 6-8Distance: 1.1 mi
- 8/10Centerville High SchoolGrades: 9-12Distance: 1.8 mi
Schools provided by the listing agent
- District: Centerville
Source: DABR MLS. This data may not be complete. We recommend contacting the local school district to confirm school assignments for this home.
Get a cash offer in 3 minutes
Find out how much your home could sell for in as little as 3 minutes with a no-obligation cash offer.
Estimated market value
$290,900
Get a cash offer in 3 minutes
Find out how much your home could sell for in as little as 3 minutes with a no-obligation cash offer.
Estimated market value
$290,900
- Ohio
- Montgomery County
- Dayton
- 45458
- 789 Hidden Cir
Nearby cities
Nearby neighborhoods
Nearby zip codes
Other Dayton Topics
