Discover the Oakwood floor plan--a spacious two-story, 3-bedroom, 2-bath home thoughtfully designed for modern living. The open main floor connects the spacious kitchen, dining, and living area, making it perfect for gatherings and everyday life. Upstairs, all bedrooms feature walk-in closets, and the primary suite includes a private bathroom. The conveniently located upstairs laundry room adds ease to daily routines. With a two-car garage and smart layout throughout, the Oakwood combines comfort and style for a home that truly fits your lifestyle.**Disclaimer: Photos may include renderings and representations of similar floor plans. Actual finishes may vary.**
Closed
Price Unknown
789 Hoffman Hills Boulevard, Willard, MO 65781
3beds
1,428sqft
Single Family Residence
Built in 2025
10,323 Square Feet Lot
$251,700 Zestimate®
$--/sqft
$1,810 Estimated rent
Home value
$251,700
$229,000 - $274,000
$1,810/mo
Zestimate® history
Owner options
List your home for rent
$1,810/mo
Rent Zestimate®
Find your next renter with Zillow Rental Manager. Plus, with online applications, you can quickly screen prospective tenants – for free.
$1,810/mo
Rent Zestimate®
Refinance and save
$300/mo
Est. payment
Refinancing to a lower rate could help reduce your monthly payments and save thousands over the life of the loan.
$300/mo
Est. payment
Explore your selling options
Work with a Zillow partner agent
Leverage their expertise and Zillow's premium Showcase listings to get your home seen by more buyers.
Get startedList with your own agent
Get your home in front of millions of buyers by listing it on Zillow.
Learn how to do itSell it yourself
Take full control of how buyers see your home on Zillow by listing For Sale by Owner (FSBO).
List your homeWhat's special
Two-car garagePrivate bathroomWalk-in closetsSmart layoutSpacious kitchenPrimary suiteOpen main floor
Zillow last checked:
Listing updated:
Listed by:
Ryan Cantrell 417-730-1843,
Keller Williams
Bought with:
Natalia Kaminskiy, 2004004112
Keller Williams
Source: SOMOMLS as distributed by MLS GRID,MLS#: 60290975
Facts & features
Interior
Bedrooms & bathrooms
- Bedrooms: 3
- Bathrooms: 2
- Full bathrooms: 2
Rooms
- Room types: Family Room, Pantry
Heating
- Forced Air, Natural Gas
Cooling
- Central Air
Appliances
- Included: Dishwasher, Gas Water Heater, Free-Standing Electric Oven, Microwave, Disposal
- Laundry: 2nd Floor, Laundry Room, W/D Hookup
Features
- Laminate Counters, Walk-In Closet(s), Walk-in Shower
- Flooring: Carpet, Vinyl
- Windows: Tilt-In Windows, Double Pane Windows, Mixed
- Has basement: No
- Attic: Access Only:No Stairs
- Has fireplace: No
Interior area
- Total structure area: 1,428
- Total interior livable area: 1,428 sqft
- Finished area above ground: 1,428
- Finished area below ground: 0
Property
Parking
- Total spaces: 2
- Parking features: Driveway, Garage Faces Front, Garage Door Opener
- Attached garage spaces: 2
- Has uncovered spaces: Yes
Features
- Levels: Two
- Stories: 2
- Patio & porch: Patio
- Exterior features: Rain Gutters
- Pool features: Community
Lot
- Size: 10,323 Square Feet
- Features: Curbs
Details
- Parcel number: N/A
Construction
Type & style
- Home type: SingleFamily
- Property subtype: Single Family Residence
Materials
- Brick, Vinyl Siding
- Foundation: Vapor Barrier, Crawl Space
- Roof: Composition
Condition
- New construction: Yes
- Year built: 2025
Utilities & green energy
- Sewer: Public Sewer
- Water: Public
Green energy
- Energy efficient items: High Efficiency - 90%+
Community & HOA
Community
- Security: Carbon Monoxide Detector(s), Smoke Detector(s)
- Subdivision: Hoffman Hills
HOA
- Services included: Common Area Maintenance, Pool
- HOA fee: $300 annually
Location
- Region: Willard
Financial & listing details
- Date on market: 4/4/2025
- Listing terms: Cash,VA Loan,USDA/RD,FHA,Conventional
- Road surface type: Asphalt
Price history
| Date | Event | Price |
|---|---|---|
| 2/25/2026 | Sold | -- |
Source:  SOMOMLS as distributed by MLS GRID #60290975 Report a problem SOMOMLS as distributed by MLS GRID #60290975 Report a problem | ||
| 2/2/2026 | Pending sale | $249,995$175/sqft |
Source: SOMOMLS as distributed by MLS GRID #60290975 Report a problem | ||
| 7/18/2025 | Price change | $249,995-1.2%$175/sqft |
Source: Trendsetter Homes Report a problem | ||
| 6/28/2025 | Price change | $253,110+1.2%$177/sqft |
Source: Trendsetter Homes Report a problem | ||
| 4/4/2025 | Listed for sale | $249,995$175/sqft |
Source: SOMOMLS as distributed by MLS GRID #60290975 Report a problem | ||
Public tax history
Tax history is unavailable.
Neighborhood: 65781
Nearby homes
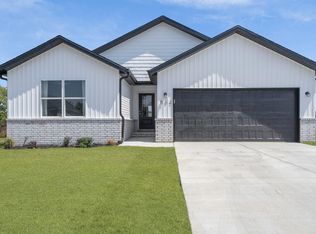
- $--3 bd2 ba1.5k sqft784 Hoffman Hills Blvd, Willard, MO 65781Sold
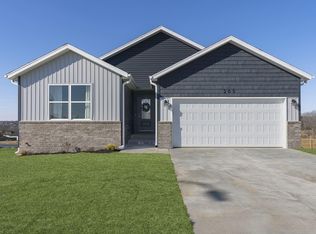
- $--3 bd2 ba1.5k sqft795 Hoffman Hills Blvd, Willard, MO 65781Sold
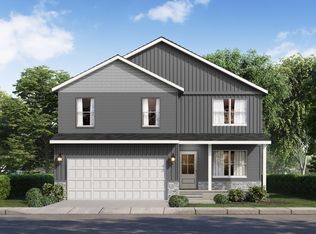
- $--4 bd3 ba2.1k sqft782 Bent Tree Ave, Willard, MO 65781Sold
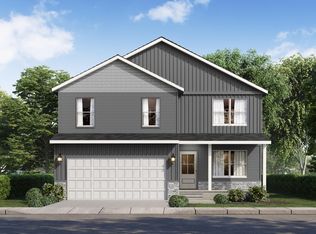
- $--4 bd3 ba2.1k sqft783 Hoffman Hills Blvd, Willard, MO 65781Sold
- $--4 bd3 ba1.9k sqft790 Hoffman Hills Blvd, Willard, MO 65781Sold
- $--4 bd3 ba1.9k sqft782 Hoffman Hills Blvd, Willard, MO 65781Sold
- $--4 bd3 ba2.1k sqft785 Hoffman Hills Blvd, Willard, MO 65781Sold
- $--3 bd2 ba1.5k sqft780 Hoffman Hills Blvd, Willard, MO 65781Sold
Nearby schools
GreatSchools rating
- 9/10Willard Intermediate SchoolGrades: 5-6Distance: 1.2 mi
- 8/10Willard Middle SchoolGrades: 7-8Distance: 1.2 mi
- 9/10Willard High SchoolGrades: 9-12Distance: 0.9 mi
Schools provided by the listing agent
- Elementary: WD Central
- Middle: Willard
- High: Willard
Source: SOMOMLS as distributed by MLS GRID. This data may not be complete. We recommend contacting the local school district to confirm school assignments for this home.
- Missouri
- Greene County
- Willard
- 65781
- 789 Hoffman Hills Boulevard
Nearby cities
Nearby zip codes
Other Willard Topics
