Tucked behind mature trees on 2.5 private acres, this custom Argyle estate delivers the space, privacy, and lifestyle todays luxury buyers demand. Designed for both everyday comfort and elevated entertaining, the main residence offers over 6,000 square feet of thoughtfully curated living space with 4 bedrooms, 4.5 baths, and exceptional indoor-outdoor flow.
The chefs kitchen anchors the home with premium appliances, custom cabinetry, generous prep space, and seamless connection to expansive living and dining areas ideal for hosting at scale. The primary suite is a true retreat, featuring spa-inspired finishes, oversized closets, and serene views of the property with sitting area and exercise room.
Step outside to a resort-style backyard complete with a pool, multiple entertaining areas, and wide-open grounds rarely found at this level. A separate 988 sq ft guest house provides flexible living for multigenerational needs, extended stays, or private office use. Guest house includes full bath, master suite, walk in coset, laundry and full kitchen with dishwasher. All the amenities needed and luxury finishes.
Additional highlights include generous secondary bedrooms with en-suite baths, abundant storage, and a setting that balances luxury estate living with the charm and exclusivity Argyle is known for. Conveniently located near top-rated schools, dining, and major commuter routes, this property offers a rare opportunity to own a private luxury estate with acreage in one of North Texas most desirable communities.
Sold
Price Unknown
789 Johns Well Ct, Argyle, TX 76226
5beds
7,026sqft
Single Family Residence
Built in 2010
2.5 Acres Lot
$2,360,500 Zestimate®
$--/sqft
$7,574 Estimated rent
Home value
$2,360,500
$2.22M - $2.50M
$7,574/mo
Zestimate® history
Owner options
List your home for rent
$7,574/mo
Rent Zestimate®
Find your next renter with Zillow Rental Manager. Plus, with online applications, you can quickly screen prospective tenants – for free.
$7,574/mo
Rent Zestimate®
Refinance and save
$500/mo
Est. payment
Refinancing to a lower rate could help reduce your monthly payments and save thousands over the life of the loan.
$500/mo
Est. payment
Explore your selling options
Work with a Zillow partner agent
Leverage their expertise and Zillow's premium Showcase listings to get your home seen by more buyers.
Get startedList with your own agent
Get your home in front of millions of buyers by listing it on Zillow.
Learn how to do itSell it yourself
Take full control of how buyers see your home on Zillow by listing For Sale by Owner (FSBO).
List your homeWhat's special
Luxury finishesResort-style backyardMultiple entertaining areasExceptional indoor-outdoor flowSpa-inspired finishesOversized closetsAbundant storage
Zillow last checked:
Listing updated:
Listed by:
Jollete Ryon 0524021 817-832-8583,
Compass RE Texas, LLC 469-485-7806
Bought with:
Laurie Wall
The Wall Team Realty Assoc
Sherry Vanbebber, 0623439
The Wall Team Realty Assoc
Source: NTREIS,MLS#: 21083269
Facts & features
Interior
Bedrooms & bathrooms
- Bedrooms: 5
- Bathrooms: 6
- Full bathrooms: 5
- 1/2 bathrooms: 1
Primary bedroom
- Features: Closet Cabinetry, Cedar Closet(s), Dual Sinks, Double Vanity, En Suite Bathroom, Garden Tub/Roman Tub, Linen Closet, Sitting Area in Primary, Separate Shower, Walk-In Closet(s)
- Level: First
- Dimensions: 31 x 15
Bedroom
- Features: Split Bedrooms, Walk-In Closet(s)
- Level: First
- Dimensions: 15 x 14
Bedroom
- Features: Split Bedrooms, Walk-In Closet(s)
- Level: First
- Dimensions: 15 x 15
Bedroom
- Features: Split Bedrooms, Walk-In Closet(s)
- Level: First
- Dimensions: 15 x 15
Bonus room
- Level: First
- Dimensions: 17 x 8
Breakfast room nook
- Level: First
- Dimensions: 12 x 12
Den
- Level: First
- Dimensions: 14 x 14
Dining room
- Level: First
- Dimensions: 17 x 15
Kitchen
- Features: Breakfast Bar, Built-in Features, Butler's Pantry, Dual Sinks, Eat-in Kitchen, Kitchen Island, Stone Counters, Walk-In Pantry
- Level: First
- Dimensions: 25 x 26
Laundry
- Level: First
- Dimensions: 4 x 4
Living room
- Level: First
- Dimensions: 25 x 22
Living room
- Level: First
- Dimensions: 14 x 12
Living room
- Level: First
- Dimensions: 16 x 19
Media room
- Level: Second
- Dimensions: 15 x 15
Utility room
- Features: Closet, Utility Room, Utility Sink
- Level: First
- Dimensions: 11 x 15
Heating
- Central, Propane, Zoned
Cooling
- Central Air, Electric, Zoned
Appliances
- Included: Some Gas Appliances, Built-In Refrigerator, Convection Oven, Double Oven, Dishwasher, Electric Oven, Gas Cooktop, Disposal, Gas Water Heater, Plumbed For Gas, Vented Exhaust Fan
- Laundry: Washer Hookup, Laundry in Utility Room
Features
- Decorative/Designer Lighting Fixtures, Cable TV, Wired for Sound
- Flooring: Carpet, Ceramic Tile, Marble, Wood
- Has basement: No
- Number of fireplaces: 2
- Fireplace features: Gas Log, Gas Starter, Metal, Wood Burning
Interior area
- Total interior livable area: 7,026 sqft
Property
Parking
- Total spaces: 3
- Parking features: Circular Driveway, Covered, Driveway, Garage, Garage Door Opener, Garage Faces Rear
- Attached garage spaces: 3
- Has uncovered spaces: Yes
Accessibility
- Accessibility features: ADA Compliant, Accessible Doors
Features
- Levels: One and One Half
- Stories: 1.5
- Patio & porch: Patio, Covered
- Exterior features: Built-in Barbecue, Barbecue, Lighting, Outdoor Grill, Outdoor Living Area, Rain Gutters
- Pool features: Fenced, Heated, In Ground, Lap, Pool, Pool/Spa Combo, Sport
- Fencing: Wrought Iron
Lot
- Size: 2.5 Acres
- Features: Back Yard, Backs to Greenbelt/Park, Interior Lot, Lawn, Landscaped, Many Trees, Subdivision, Sprinkler System
Details
- Parcel number: R216348
Construction
Type & style
- Home type: SingleFamily
- Architectural style: French Provincial,Traditional,Detached
- Property subtype: Single Family Residence
Materials
- Brick, Rock, Stone
- Foundation: Slab
- Roof: Composition
Condition
- Year built: 2010
Utilities & green energy
- Sewer: Aerobic Septic
- Water: Community/Coop
- Utilities for property: Electricity Available, Propane, Septic Available, Underground Utilities, Water Available, Cable Available
Community & HOA
Community
- Security: Prewired, Fire Alarm, Smoke Detector(s)
- Subdivision: Estates Of Pilot Knob Ph 2
HOA
- Has HOA: Yes
- Services included: Association Management
- HOA fee: $500 annually
- HOA name: Estates of Pilot Knot
- HOA phone: 214-457-7323
Location
- Region: Argyle
Financial & listing details
- Tax assessed value: $2,608,223
- Annual tax amount: $39,661
- Date on market: 10/14/2025
- Cumulative days on market: 278 days
- Listing terms: Cash,Conventional,FHA,VA Loan
- Electric utility on property: Yes
Price history
| Date | Event | Price |
|---|---|---|
| 3/25/2026 | Sold | -- |
Source: NTREIS #21083269 Report a problem | ||
| 3/9/2026 | Pending sale | $2,495,500$355/sqft |
Source: NTREIS #21083269 Report a problem | ||
| 3/9/2026 | Listed for sale | $2,495,500$355/sqft |
Source: NTREIS #21083269 Report a problem | ||
| 2/27/2026 | Contingent | $2,495,500$355/sqft |
Source: NTREIS #21083269 Report a problem | ||
| 10/14/2025 | Listed for sale | $2,495,500$355/sqft |
Source: NTREIS #21083269 Report a problem | ||
| 10/9/2025 | Listing removed | $2,495,500$355/sqft |
Source: NTREIS #20867902 Report a problem | ||
| 10/6/2025 | Listed for sale | $2,495,500-7.6%$355/sqft |
Source: NTREIS #20867902 Report a problem | ||
| 8/7/2025 | Listing removed | $2,700,000$384/sqft |
Source: NTREIS #20867902 Report a problem | ||
| 6/12/2025 | Price change | $2,700,000-3.4%$384/sqft |
Source: NTREIS #20867902 Report a problem | ||
| 5/21/2025 | Price change | $2,795,000-3.6%$398/sqft |
Source: NTREIS #20867902 Report a problem | ||
| 4/8/2025 | Price change | $2,899,900-1.7%$413/sqft |
Source: NTREIS #20867902 Report a problem | ||
| 3/24/2025 | Listed for sale | $2,950,000+110.9%$420/sqft |
Source: NTREIS #20867902 Report a problem | ||
| 11/29/2017 | Sold | -- |
Source: Agent Provided Report a problem | ||
| 11/2/2017 | Pending sale | $1,399,000$199/sqft |
Source: DFW Fine Properties #13614549 Report a problem | ||
| 6/1/2017 | Listed for sale | $1,399,000$199/sqft |
Source: DFW Fine Properties #13614549 Report a problem | ||
Public tax history
| Year | Property taxes | Tax assessment |
|---|---|---|
| 2025 | $41,472 +2.8% | $2,323,209 +10% |
| 2024 | $40,358 +19.8% | $2,112,008 +10% |
| 2023 | $33,702 -5.2% | $1,920,007 +10% |
| 2022 | $35,537 +22.5% | $1,745,461 +22.2% |
| 2021 | $29,015 +2.9% | $1,428,795 +5.8% |
| 2020 | $28,209 +2.7% | $1,350,000 +8% |
| 2019 | $27,458 +3.4% | $1,250,000 +8.6% |
| 2018 | $26,566 +2.1% | $1,151,000 +0.9% |
| 2017 | $26,019 | $1,141,110 -0.1% |
| 2016 | $26,019 +7.1% | $1,142,470 +8.8% |
| 2015 | $24,290 | $1,050,000 |
| 2014 | $24,290 | $1,050,000 +0.3% |
| 2013 | $24,290 | $1,046,511 |
| 2012 | -- | $1,046,511 +20.1% |
| 2011 | -- | $871,154 +617% |
| 2005 | $3,116 | $121,500 +50% |
| 2004 | -- | $81,000 +30.3% |
| 2003 | -- | $62,188 |
Find assessor info on the county website
Neighborhood: 76226
Nearby homes
- $719,4003 bd3 ba2k sqft514 Taylor Rd, Argyle, TX 76226Off Market
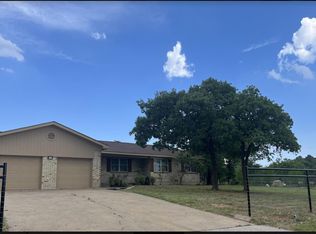
- $1,665,5005 bd6 ba5k sqft767 Johns Well Ct, Argyle, TX 76226Off Market
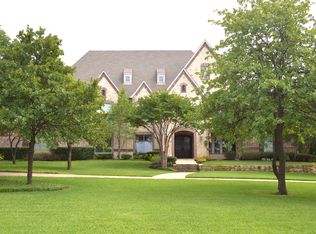
- $1,968,3005 bd5 ba6.1k sqft808 Johns Well Ct, Argyle, TX 76226Off Market

- $--2.5 Acres834 Johns Well Ct, Argyle, TX 76226Sold

- $2,692,9004 bd7 ba6.3k sqft784 Cimarron Ct, Argyle, TX 76226Off Market
- $1,589,2004 bd5 ba5.2k sqft778 Johns Well Ct, Argyle, TX 76226Off Market
- $1,901,6005 bd5 ba6.1k sqft772 Cimmaron Ct, Argyle, TX 76226Off Market
- $408,3752.5 AcresJohns Well Ct, Argyle, TX 76226Off Market
Nearby schools
GreatSchools rating
- 10/10Argyle Intermediate SchoolGrades: 6Distance: 1.1 mi
- 9/10Argyle High SchoolGrades: 9-12Distance: 3.5 mi
- 7/10Hilltop Elementary SchoolGrades: PK-5Distance: 1.6 mi
Schools provided by the listing agent
- Elementary: Hilltop
- Middle: Argyle
- High: Argyle
- District: Argyle ISD
Source: NTREIS. This data may not be complete. We recommend contacting the local school district to confirm school assignments for this home.
Get a cash offer in 3 minutes
Find out how much your home could sell for in as little as 3 minutes with a no-obligation cash offer.
Estimated market value
$2,360,500
Get a cash offer in 3 minutes
Find out how much your home could sell for in as little as 3 minutes with a no-obligation cash offer.
Estimated market value
$2,360,500
- Texas
- Denton County
- Argyle
- 76226
- 789 Johns Well Ct
Nearby cities
Nearby neighborhoods
Nearby zip codes
Other Argyle Topics
