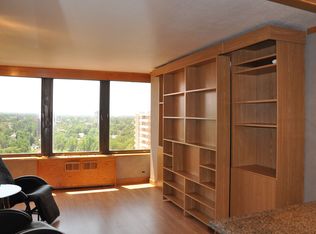
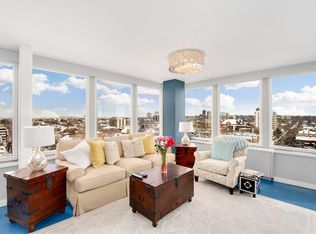
BIG VIEWS. SMART DESIGN. URBAN DENVER LIVING. Welcome to this beautifully reimagined 1-BDRM studio-style condo on the 10th floor of The Versailles, where thoughtful design meets expansive mountain and Denver city views. The open studio-style living and sleeping area has been carefully planned to make every square foot count, with room for a bed, sofa, TV and dedicated desk/workspace. Large windows fill the space with natural light while framing sweeping views of Denver and Rocky Mountains.
The remodeled 3/4 bath is a standout, entered through a warm natural-wood barn door. It features a spacious walk-in shower with black-framed glass door, crisp white subway tile, decorative aqua tile accents and recessed niche. A white vanity, contemporary sink and countertop, round wood-framed mirror, stylish fixtures and custom California Closet storage complete the modern design.
The efficient kitchen is equally well planned with a 2-burner induction cooktop, convection oven with microwave, distinctive SMEG refrigerator and oversized sink with integrated cutting board and dish rack.
The condo also includes a deeded 1-car parking space, secure bike storage in the garage and a private storage locker exclusively assigned to the residence. The Versailles offers a well-equipped fitness center, outdoor pool and barbecue area, plus secure building and mailroom access.
The HOA includes water, sewer, gas, trash and recycling; the owner pays only electricity, which has never exceeded approximately $25 per month for the current owner.
Located in vibrant Capitol Hill near Downtown Denver, Civic Center, the Denver Art Museum, restaurants, coffee shops and neighborhood favorites, this home offers easy lock-and-leave living. Whether a full-time residence or Denver retreat, enjoy low-maintenance living, city convenience and a front-row seat to Colorado sunsets.
Thoughtfully remodeled. Cleverly designed. Amenity-rich. And those 10th-floor views may be the best feature of all!
For sale
$168,000
789 N Clarkson Street #1006, Denver, CO 80218
1beds
341sqft
Condominium
Built in 1966
-- sqft lot
$-- Zestimate®
$493/sqft
$446/mo HOA
What's special
- 21 days
- 312
- 23
Zillow last checked:
Listing updated:
Listed by:
Stephanie Fix 303-885-4693 SFIX@REMAX.NET,
RE/MAX Professionals
Source: REcolorado as distributed by MLS GRID,MLS#: 2749284
Facts & features
Interior
Bedrooms & bathrooms
- Bedrooms: 1
- Bathrooms: 1
- 3/4 bathrooms: 1
- Main level bathrooms: 1
- Main level bedrooms: 1
Bedroom
- Description: Open Studio-Style Bedroom And Living Area Thoughtfully Designed To Maximize Every Square Foot, With Space For Sleeping, Relaxing, Tv And A Dedicated Desk/Work Area. Large 10th-Floor Windows Fill The Room With Natural Light And Showcase Expansive Views Of The Denver Skyline And Colorado Mountains.
- Features: Primary Suite
- Level: Main
Bathroom
- Description: Beautifully Remodeled 3/4 Bath Entered Through A Natural-Wood Barn Door. Features A Spacious Walk-In Shower With Black-Framed Glass Door, White Subway Tile, Decorative Aqua Tile Accents And Recessed Niche, Plus A White Vanity, Contemporary Sink And Countertop, Round Wood-Framed Mirror, Stylish Fixtures And Custom California Closet Storage.
- Features: Primary Suite
- Level: Main
Heating
- Hot Water
Cooling
- Central Air
Appliances
- Included: Convection Oven, Disposal, Microwave, Refrigerator
- Laundry: Common Area
Features
- Flooring: Laminate, Wood
- Has basement: No
- Common walls with other units/homes: 2+ Common Walls
Interior area
- Total structure area: 341
- Total interior livable area: 341 sqft
- Finished area above ground: 341
Video & virtual tour
Property
Parking
- Total spaces: 1
- Details: Reserved Spaces: 1
Features
- Levels: One
- Stories: 1
- Pool features: Outdoor Pool
Lot
- Features: Near Public Transit
Details
- Parcel number: 503918305
- Zoning: G-MU-12
- Special conditions: Standard
Construction
Type & style
- Home type: Condo
- Property subtype: Condominium
- Attached to another structure: Yes
Materials
- Concrete, Steel Siding
- Roof: Composition
Condition
- Updated/Remodeled
- Year built: 1966
Utilities & green energy
- Sewer: Public Sewer
- Water: Public
- Utilities for property: Electricity Connected, Natural Gas Connected
Community & HOA
Community
- Security: Carbon Monoxide Detector(s), Security Entrance
- Subdivision: Capitol Hill
HOA
- Has HOA: Yes
- Amenities included: Bike Storage, Clubhouse, Coin Laundry, Elevator(s), Fitness Center, Laundry, Pool, Storage
- Services included: Gas, Heat, Insurance, Maintenance Grounds, Maintenance Structure, Recycling, Sewer, Trash, Water
- HOA fee: $446 monthly
- HOA name: Weststar Management Corp.
- HOA phone: 720-941-9200
Location
- Region: Denver
Financial & listing details
- Price per square foot: $493/sqft
- Tax assessed value: $216,000
- Annual tax amount: $1,165
- Date on market: 8/21/2026
- Listing terms: Cash,Conventional,FHA,VA Loan
- Exclusions: 2 Pink Lockers In Living Area
- Ownership: Individual
- Electric utility on property: Yes
- Road surface type: Paved
Estimated market value
Not available
Estimated sales range
Not available
Not available
Price history
| Date | Event | Price |
|---|---|---|
| 8/21/2026 | Listed for sale | $168,000$493/sqft |
Source:  REcolorado as distributed by MLS GRID #2749284 Report a problem REcolorado as distributed by MLS GRID #2749284 Report a problem | ||
| 11/1/2019 | Sold | $168,000+1.8%$493/sqft |
Source: Public Record Report a problem | ||
| 10/3/2019 | Pending sale | $165,000$484/sqft |
Source: Coldwell Banker Residential Brokerage - Denver West #2689635 Report a problem | ||
| 9/13/2019 | Price change | $165,000-2.9%$484/sqft |
Source: Coldwell Banker Residential Brokerage - Denver West #2689635 Report a problem | ||
| 8/21/2019 | Listed for sale | $170,000+36.5%$499/sqft |
Source: COLDWELL BANKER RESIDENTIAL 54 #2689635 Report a problem | ||
| 10/6/2016 | Sold | $124,500-21.2%$365/sqft |
Source: Public Record Report a problem | ||
| 8/19/2016 | Listed for sale | $158,000+143.5%$463/sqft |
Source: Keller Williams - Denver Tech Center #3769754 Report a problem | ||
| 7/23/2012 | Listing removed | $675$2/sqft |
Source: MTV Report a problem | ||
| 7/10/2012 | Listed for rent | $675$2/sqft |
Source: MTV Report a problem | ||
| 8/9/2000 | Sold | $64,900$190/sqft |
Source: Public Record Report a problem | ||
Public tax history
| Year | Property taxes | Tax assessment |
|---|---|---|
| 2025 | -- | -- |
| 2024 | $639 -38.4% | $8,240 -25.3% |
| 2023 | $1,037 +3.6% | $11,030 -15.4% |
| 2022 | $1,001 +8% | $13,040 -2.8% |
| 2021 | $927 +2.9% | $13,420 +7.4% |
| 2020 | $901 +12.5% | $12,498 -0.7% |
| 2019 | $802 | $12,585 +21.5% |
| 2018 | $802 +0.3% | $10,360 |
| 2017 | $799 +50.9% | $10,360 +52.8% |
| 2016 | $530 +74.3% | $6,780 |
| 2015 | $304 0% | $6,780 +85.2% |
| 2014 | $304 | $3,660 |
Find assessor info on the county website
Monthly payment
Est. payment
Payment breakdown
Explore the cost of this home by adjusting the details. Changes won't be saved.Climate risks
Neighborhood: Capitol Hill
Nearby schools
Schools provided by the listing agent
- Elementary: Dora Moore
- Middle: Morey
- High: East
- District: Denver 1
Source: REcolorado as distributed by MLS GRID. This data may not be complete. We recommend contacting the local school district to confirm school assignments for this home.
- $405,7003 bd2 ba1.1k sqft789 N Clarkson St #PENTHOUSE 4, Denver, CO 80218Off Market

- $296,5002 bd1 ba793 sqft789 N Clarkson St #PENTHOUSE 5, Denver, CO 80218Off Market
- $161,400-- bd1 ba341 sqft789 N Clarkson St #PENTHOUSE 6, Denver, CO 80218Off Market
- $447,0001 bd2 ba938 sqft789 N Clarkson St PH 2, Denver, CO 80218Sold
Similar homes
- $169,900-- bd1 ba341 sqft789 N Clarkson St #806, Denver, CO 80218For Sale

 MLS ID #1054077, Mary Siefert, Live West Realty. IRES as distributed by MLS GRID
 - $165,000-- bd1 ba399 sqftHeritage Court, Denver, CO 80203For Sale

 MLS ID #5526943, Veronica Trotta, Real Broker, LLC DBA Real. REcolorado as distributed by MLS GRID
 - $190,0001 bd1 ba440 sqft1270 N Marion Street #406, Denver, CO 80218For Sale
 MLS ID #6147387, Kayla McClure, Grant Real Estate Company. REcolorado as distributed by MLS GRID
 - $145,000-- bd1 ba440 sqftMajorca Condos, Denver, CO 80218For Sale
 MLS ID #8267761, Loretta Hernandez, Marigold Realty LLC. REcolorado as distributed by MLS GRID
 - $165,000-- bd1 ba434 sqft1350 Josephine Street #203, Denver, CO 80206For SaleMLS ID #3622994, Nate Forse, Serhant Colorado LLC. REcolorado as distributed by MLS GRID
- $159,000-- bd1 ba464 sqftGotham City Condos, Denver, CO 80203For SaleMLS ID #9114343, Jacob Antillon Jr, Keller Williams Advantage Realty LLC. REcolorado as distributed by MLS GRID
- $212,0001 bd1 ba438 sqft1140 N Downing Street #305, Denver, CO 80218For SaleMLS ID #3454305, Peter Musser, Seven6 Real Estate. REcolorado as distributed by MLS GRID
- $165,0001 bd1 ba428 sqftRexford, Denver, CO 80203For SaleMLS ID #3529852, Karen Valdez, Coldwell Banker Realty 54. REcolorado as distributed by MLS GRID
- $159,000-- bd1 ba347 sqft1650 N Pearl Street #11, Denver, CO 80203For SaleMLS ID #5183011, Trelora Realty Team, Trelora Realty, Inc.. REcolorado as distributed by MLS GRID
- $200,0001 bd1 ba453 sqftEmerson Condos, Denver, CO 80209For SaleMLS ID #5701905, Jordan Wagner, Serhant Colorado LLC. REcolorado as distributed by MLS GRID
- $169,000-- bd1 ba401 sqftHeritage Court, Denver, CO 80203For SaleMLS ID #7051024, Betty Coulthard, Brokers Guild Homes. REcolorado as distributed by MLS GRID
- $169,9001 bd1 ba447 sqft155 S Pennsylvania Street #202, Denver, CO 80209For SaleMLS ID #2519685, Heather Lessar, Compass - Denver. REcolorado as distributed by MLS GRID
- $184,9001 bd1 ba354 sqft909 N Logan Street #3C, Denver, CO 80203For SaleMLS ID #1998527, Peter Mitzelfeld, eXp Realty, LLC. REcolorado as distributed by MLS GRID
- $152,000-- bd1 ba331 sqft603 Inca Street #311, Denver, CO 80204For SaleMLS ID #8100624, Jorge Chavarria, Keller Williams DTC. REcolorado as distributed by MLS GRID
- $215,0001 bd1 ba496 sqft1130 N Pennsylvania St #307, Denver, CO 80203For SaleMLS ID #1066021, Jamie Nally, LoKation Real Estate. IRES as distributed by MLS GRID
- $189,0001 bd1 ba312 sqft2480 W Caithness Place #2, Denver, CO 80211For SaleMLS ID #9543852, Trelora Realty Team, Trelora Realty, Inc.. REcolorado as distributed by MLS GRID
- $159,900-- bd1 ba338 sqft603 Inca Street #303, Denver, CO 80204For SaleMLS ID #3845453, Crystalle Guss, Invalesco Real Estate. REcolorado as distributed by MLS GRID
- $185,000-- bd1 ba407 sqftCirca West Condominiums, Denver, CO 80204For SaleMLS ID #3142891, Jon Chew, RE/MAX Professionals. REcolorado as distributed by MLS GRID
- $178,8001 bd1 ba466 sqftCongress Park Condominiums, Denver, CO 80206For SaleMLS ID #5616467, Justin Berry, Your Castle Real Estate Inc. REcolorado as distributed by MLS GRID
- $185,000-- bd1 ba372 sqft1495 Vrain Street #409, Denver, CO 80204For SaleMLS ID #9693589, Ryan Mutschelknaus, Madison & Company Properties. REcolorado as distributed by MLS GRID
