Skip main navigation
Pending
  • Listed by: Keller Williams Greater 360 • Gretchen Morgan
    Price cut: $14K (5/29)
    $375,000

    789 NE Reeds Meadow Lane, Bremerton, WA 98311

    3beds
    1,782sqft
    Manufactured Home
    Built in 2005
    4,356 Square Feet Lot
    $374,900 Zestimate®
    $210/sqft
    $110/mo HOA

    What's special

    Beautiful laminate flooringWalk in pantryVaulted ceilingsCorian countertops
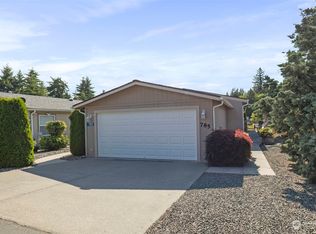
    Lovely well-maintained 1,782SF 3bd/1.75ba home in the highly sought after 55+ Reeds Meadow Community where you own your own land! This is a fabulous home that features black stainless steel kitchen appliances - all stay, corian countertops, walk in pantry, beautiful laminate flooring, vaulted ceilings and skylights for a bright and airy living space. Extra elbow room in your den/office/hobby room? Outside gives you ramp access to the front door for more mobility options. Two car tandem carport plus extra parking in front! Covered private patio/ BBQ areaa for year round outside enjoyment. Convenient storage area with shelves by carport area for easy access. RV Parking also available in this community for a small add'l monthly fee as well. Community clubhouse is just steps away available for large gatherings and events, while the common area with pond adds that special touch for this community. Buyer move in fee is $2,000 (one time expense). Move in ready!
    59 days
    |
    332
    |
    7
    |

    Zillow last checked:

    Listing updated:

    Listed by:

    Gretchen Morgan,

    Keller Williams Greater 360,

    April Felten,

    Keller Williams Greater 360

    Source: NWMLS as distributed by MLS GRID,MLS#: 2520176MLS Logo

      Facts & features

      Interior

      Bedrooms & bathrooms
      • Bedrooms: 3
      • Bathrooms: 2
      • Full bathrooms: 1
      • 3/4 bathrooms: 1
      • Main level bathrooms: 2
      • Main level bedrooms: 3
      Primary bedroom
      • Level: Main
      Bedroom
      • Level: Main
      Bedroom
      • Level: Main
      Bathroom three quarter
      • Level: Main
      Bathroom full
      • Level: Main
      Den office
      • Level: Main
      Dining room
      • Level: Main
      Entry hall
      • Level: Main
      Family room
      • Level: Main
      Kitchen with eating space
      • Level: Main
      Living room
      • Level: Main
      Utility room
      • Level: Main
      Heating
      • Forced Air, Electric, Natural Gas
      Cooling
      • Heat Pump
      Appliances
      • Included: Dishwasher, Dryer, Microwave, Refrigerator, Stove(s)/Range(s), Washer, Dishwasher(s), Dryer(s), Microwave(s), Refrigerator(s), Washer(s), Water Heater: Gas, Water Heater Location: Laundry Room, Cooking-Gas, Dryer-Electric
      • Laundry: Electric Dryer Hookup, Washer Hookup
      Features
      • Flooring: Laminate, Vinyl, Carpet
      • Windows: Insulated Windows, Skylight(s)
      • Has fireplace: No
      Interior area
      • Total structure area: 1,782
      • Total interior livable area: 1,782 sqft
      Video & virtual tour

      Property

      Parking
      • Total spaces: 2
      • Parking features: Carport, Off Street, RV Parking, Uncovered, RV Parking
      • Has carport: Yes
      • Covered spaces: 1
      • Uncovered spaces: 1
      Features
      • Levels: One
      • Stories: 1
      • Entry location: Main
      • Patio & porch: Cooking-Gas, Dryer-Electric, Insulated Windows, Primary Bathroom, Skylight(s), Vaulted Ceiling(s), Walk-In Closet(s), Washer, Water Heater
      • Has view: Yes
      • View description: Territorial
      Lot
      • Size: 4,356 Square Feet
      • Features: Paved
      Details
      • Parcel number: 85220000060006
      • Special conditions: Standard

      Construction

      Type & style
      • Home type: MobileManufactured
      • Architectural style: Manuf-Double Wide
      • Property subtype: Manufactured Home
      Materials
      • Metal/Vinyl
      • Roof: Composition
      Condition
      • Year built: 2005
      • Major remodel year: 2005

      Utilities & green energy

      • Electric: Company: Puget Sound Energy
      • Water: Company: City of Bremerton
      • Utilities for property: Xfinity, Xfinity
      Green energy
      • Energy efficient items: Insulated Windows

      Community & HOA

      Community
      • Features: Age Restriction, Clubhouse, RV Parking, See Remarks
      • Senior community: Yes
      • Subdivision: Central Kitsap
      HOA
      • Services included: Common Area Maintenance, Road Maintenance, See Remarks, Sewer
      • HOA fee: $110 monthly
      • HOA phone: 360-710-8880
      Location
      • Region: Bremerton

      Financial & listing details

      • Price per square foot: $210/sqft
      • Annual tax amount: $3,083
      • Date on market: 5/7/2026
      • Cumulative days on market: 59 days
      • Listing terms: Conventional,VA Loan
      • Inclusions: Dishwasher(s), Dryer(s), Microwave(s), Refrigerator(s), Stove(s)/Range(s), Washer(s)
      • Body type: Double Wide

        Estimated market value

        $374,900

        $356,000 - $394,000

        $2,566/mo

        Price history

        DateEventPrice
        6/25/2026Pending sale$375,000$210/sqft
        Source: NWMLS as distributed by MLS GRID #2520176 Report a problem
        5/29/2026Price change$375,000-3.6%$210/sqft
        Source: NWMLS as distributed by MLS GRID #2520176 Report a problem
        5/8/2026Listed for sale$389,000+11.1%$218/sqft
        Source: NWMLS as distributed by MLS GRID #2520176 Report a problem
        8/8/2022Sold$350,000+3.1%$196/sqft
        Source: NWMLS as distributed by MLS GRID #1967805 Report a problem
        7/17/2022Pending sale$339,500$191/sqft
        Source: NWMLS as distributed by MLS GRID #1967805 Report a problem
        7/13/2022Listed for sale$339,500$191/sqft
        Source: NWMLS as distributed by MLS GRID #1967805 Report a problem

        Public tax history

        Tax history is unavailable.

        Monthly payment

        Estimated monthly payment$1,822
        All calculations are estimates and provided by Zillow, Inc. for informational purposes only. Actual amounts may vary.
        HOA fees may include property taxes on listings classified as Co-Ops. Contact the listing agent and/or owner for fee details.
        Mortgage interest rates are dependent on a number of factors, including credit score, down payment, and repayment length. Interest rate data provided by Zillow Group Marketplace, Inc. as of 1/1/1970 from various mortgage lenders with which we have lead or other similar arrangements; the Estimated Payment is an average of those rates.
        See how much you could borrow to make a competitive offer.

        Climate risks

        Neighborhood: 98311

        Getting around

        47 / 100
        Car-Dependent
        28 / 100
        Some Transit
        35 / 100
        Somewhat Bikeable

        Nearby schools

        GreatSchools rating

        A local agent can set up tours, give advice and negotiate with sellers.

        Browse local experts

        Similar homes

        Skip to the end of the carouselSkip to the beginning of the carousel