If you desire a low maintenance, one-level living home, but still do not want to give up storage or a yard, then this is the one! Only 5 years young and in like-new condition, this 2/3BR villa still feels like new construction! The beautiful craftsman cottage look stands out as soon as you pull up with the stone accent. The sellers picked this lot specifically for the privacy and the view from the back. That is why they installed a stunning 16x12 covered composite deck 1 year after closing so that they could spend mornings & evenings taking in the private views. Step inside and you will love the flowing LVP flooring, multiple recessed lighting, and sparkling quartz countertops to make the space light and bright! The front flex space could be a third bedroom, home office or kids playroom. The guest hall bathroom is situated away from the living space and near the 2nd bedroom & features a tub bath combo. New ceiling fans were installed by the sellers after they closed on their new construction. They also added extra insulation in the garage, installed matching LVP floors in the living room, and installed the covered deck to check off all the boxes. The white kitchen cabinets are highlighted by both the under and over cabinet lighting, and you have a remarkable amount of prep space thanks to an oversized center island with room for bar stool seating. Pullout drawers and high end GE profile gray slate appliances including the electric stove with double ovens (convection) round out this dream kitchen. The main level owner ensuite has a spacious walk-in closet, ceiling fan, and dual vanities. The step in shower features a tile surround and built-in tub bench. Wait until you see the abundance of storage and/or possibilities with the unfinished lower level that spands almost the entire footprint of this home. With a walkout slider, rough-ins for a 3rd full bathroom and an endless amount of storage space, you will love having this extra sq footage without paying for it or being taxed on the space. It would be very easy to finish off if you wanted a man cave down the road. Arden Wood has a very reasonable HOA fee that includes the lawn care, mulching and pruning of the shrubs in the front yard, and access to the community gym & amazing pool! Have dinners at the Log Cabin Inn or spend an evening strolling the downtown streets of Zelienople which is just minutes away. This location is part of the Seneca Valley school district with low Butler Co taxes. Make your appointment today and once you step out onto this deck with this view , then you will know it is the one!
Under contract
$429,900
789 Oliver St, Harmony, PA 16037
2beds
1,563sqft
Single Family Residence
Built in 2021
7,143 Square Feet Lot
$429,100 Zestimate®
$275/sqft
$141/mo HOA
What's special
Sparkling quartz countertopsFlowing lvp flooringMultiple recessed lightingPullout drawers
- 32 days |
- 405 |
- 9 |
Likely to sell faster than
Zillow last checked:
Listing updated:
Listed by:
Ned Bruns 724-933-6300,
RE/MAX SELECT REALTY 724-933-6300
Source: WPMLS,MLS#: 1759916 Originating MLS: West Penn Multi-List
Originating MLS: West Penn Multi-ListFacts & features
Interior
Bedrooms & bathrooms
- Bedrooms: 2
- Bathrooms: 2
- Full bathrooms: 2
Primary bedroom
- Level: Main
- Dimensions: 15x13
Bedroom 2
- Level: Main
- Dimensions: 12x12
Den
- Level: Main
- Dimensions: 12x11
Entry foyer
- Level: Main
- Dimensions: 10x9
Kitchen
- Level: Main
- Dimensions: 19x16
Laundry
- Level: Main
- Dimensions: 7x6
Living room
- Level: Main
- Dimensions: 18x15
Heating
- Forced Air, Gas
Cooling
- Central Air
Appliances
- Included: Some Electric Appliances, Convection Oven, Dryer, Dishwasher, Disposal, Microwave, Refrigerator, Stove, Washer
Features
- Kitchen Island, Pantry, Window Treatments
- Flooring: Carpet, Ceramic Tile, Other
- Windows: Window Treatments
- Basement: Full,Walk-Out Access
Interior area
- Total structure area: 1,563
- Total interior livable area: 1,563 sqft
Property
Parking
- Total spaces: 2
- Parking features: Attached, Garage, Garage Door Opener
- Has attached garage: Yes
Features
- Levels: One
- Stories: 1
- Pool features: None
Lot
- Size: 7,143 Square Feet
- Dimensions: 65 x 140 x 35 x 143' m/L
Details
- Parcel number: 200S7B722B0000
Construction
Type & style
- Home type: SingleFamily
- Architectural style: Cottage,Ranch
- Property subtype: Single Family Residence
Materials
- Stone, Vinyl Siding
- Roof: Asphalt
Condition
- Resale
- Year built: 2021
Utilities & green energy
- Sewer: Public Sewer
- Water: Public
Community & HOA
Community
- Subdivision: Arden Wood
HOA
- Has HOA: Yes
- HOA fee: $141 monthly
Location
- Region: Harmony
Financial & listing details
- Price per square foot: $275/sqft
- Tax assessed value: $24,040
- Annual tax amount: $4,415
- Date on market: 6/17/2026
Estimated market value
$429,100
$408,000 - $451,000
$2,327/mo
Price history
| Date | Event | Price |
|---|---|---|
| 7/2/2026 | Pending sale | $429,900$275/sqft |
Source:  WPMLS #1759916 Report a problem WPMLS #1759916 Report a problem | ||
| 6/25/2026 | Contingent | $429,900$275/sqft |
Source: WPMLS #1759916 Report a problem | ||
| 6/17/2026 | Listed for sale | $429,900+31%$275/sqft |
Source: WPMLS #1759916 Report a problem | ||
| 6/30/2021 | Sold | $328,105$210/sqft |
Source: WPMLS #1505958 Report a problem | ||
Public tax history
| Year | Property taxes | Tax assessment |
|---|---|---|
| 2025 | $4,425 +3.1% | $24,040 |
| 2024 | $4,292 +3.1% | $24,040 |
| 2023 | $4,165 +1.7% | $24,040 |
| 2022 | $4,093 | $24,040 |
Find assessor info on the county website
Monthly payment
Est. payment
Payment breakdown
Explore the cost of this home by adjusting the details. Changes won't be saved.Climate risks
Neighborhood: 16037
Getting around
0 / 100
Car-DependentNearby schools
GreatSchools rating
- 5/10Riverside El SchoolGrades: PK-5Distance: 4.9 mi
- 7/10Riverside MsGrades: 6-8Distance: 4.9 mi
- 6/10Riverside High SchoolGrades: 9-12Distance: 5 mi
Schools provided by the listing agent
- District: Seneca Valley
Source: WPMLS. This data may not be complete. We recommend contacting the local school district to confirm school assignments for this home.
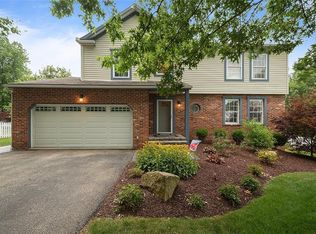
- $449,3004 bd4 ba-- sqft101 Maple Glen Dr, Harmony, PA 16037Off Market
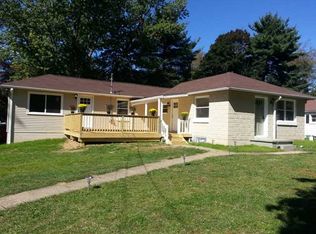
- $312,4003 bd2 ba-- sqft542 Perry Hwy, Harmony, PA 16037Off Market
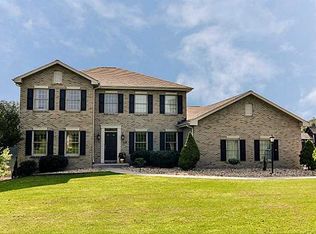
- $640,4005 bd4 ba-- sqft675 Scott Ridge Rd, Harmony, PA 16037Off Market
- $16,2004 bd1 ba1.2k sqft127 Whipporwill Ln, Harmony, PA 16037Off Market
- $25,0002 bd1 ba760 sqft139 Whipporwill Ln, Harmony, PA 16037Sold
- $122,8002 bd1 ba931 sqft144 Whipporwill Ln, Harmony, PA 16037Off Market
- $590,700-- bd-- ba-- sqft107 Hazel Ln, Harmony, PA 16037Off Market
- $534,000-- bd-- ba-- sqft102 Hazel Ln, Harmony, PA 16037Off Market
- $863,000-- bd-- ba-- sqft111 Timber Ridge Dr, Harmony, PA 16037Off Market
A local agent can set up tours, give advice and negotiate with sellers.
A local lender can help you make sure your offer is ready when you are.
Similar homes
- $450,0004 bd3 ba1.9k sqft415 Fosse Ct, Harmony, PA 16037For Sale
 MLS ID #1763582, Georgie Smigel. WPMLS
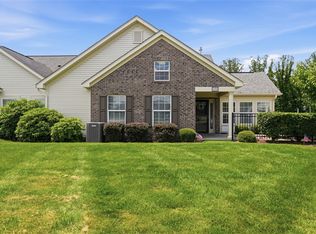
 - $435,0002 bd2 ba1.6k sqft2192 Westview Cir, Harmony, PA 16037For Sale
 MLS ID #1762334, Kimberly Maier. WPMLS
 - $475,0004 bd3 ba2.2k sqft417 Coventry Ct, Harmony, PA 16037For Sale
 MLS ID #1752092, Rachael Schafer. WPMLS
 - $395,0003 bd3 ba1.7k sqft109 Affinity Dr, Harmony, PA 16037For Sale
 MLS ID #1756913, Nancy Ware. WPMLS
 - $439,9004 bd3 ba2k sqft130 Naughton Cir, Evans City, PA 16033For SaleMLS ID #1760707, Georgie Smigel. WPMLS
- $479,9004 bd3 ba2.3k sqft164 Oakdale Dr, Zelienople, PA 16063For SaleMLS ID #1761338, Ned Bruns. WPMLS
- $420,3904 bd3 ba1.9k sqft180 Shelton Place Dr, Evans City, PA 16033New ConstructionMLS ID #1764068, David Bruckner. WPMLS
- from $445,8854 bd3 ba2.2k sqftBoston Plan, The Trails At Harmony Junction, Harmony, PA 16037New ConstructionMaronda Homes
- $369,9903 bd3 ba2.2k sqft301 Alliance Dr, Harmony, PA 16037New ConstructionWPMLS
- $354,9903 bd3 ba2.2k sqft317 Alliance Dr, Harmony, PA 16037New ConstructionWPMLS
- $295,0003 bd3 ba1.5k sqft135 Cole Ct, Harmony, PA 16037For SaleMLS ID #1763710, Nikki Portman. WPMLS
- $430,0004 bd3 ba2.2k sqft1247 Cleland Mill Rd, New Castle, PA 16102For SaleMLS ID #1754488, Barbara Baker. WPMLS
- $485,0003 bd3 ba1.9k sqft2388 Ridge Road Ext, Ambridge, PA 15003For SaleMLS ID #1764848, Scott LaRocca. WPMLS
- $359,9904 bd3 ba2k sqft153 Scotland Ln, Harmony, PA 16037New ConstructionWPMLS
- $309,0003 bd3 ba2k sqft154 Rylie Dr Suite 201, Harmony, PA 16037For SaleMLS ID #1759088, Tammy Friday. WPMLS
- $364,9903 bd3 ba2.2k sqft305 Alliance Dr, Jackson Township, PA 16037New ConstructionWPMLS
- $359,9003 bd3 ba2k sqft201 Hillvue Dr, Butler, PA 16001For SaleMLS ID #1763629, Ross Songer. WPMLS
- $459,3623 bd3 ba2.1k sqft114 Dorsch Dr, Cranberry Township, PA 16066For SaleMLS ID #1763082, Brian Teyssier. WPMLS
- $345,0003 bd2 ba1.3k sqft2068 Powell Rd, Cranberry Township, PA 16066For SaleMLS ID #1763834, Andrew Klima. WPMLS
- $510,0003 bd3 ba2k sqft354 Wealdstone Rd, Cranberry Township, PA 16066For SaleMLS ID #1763327, Erin Amelio. WPMLS
