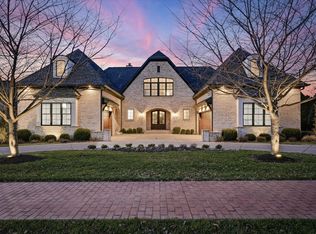
**RESERVE AUCTION – LIVE ON-SITE AND ONLINE SATURDAY, OCTOBER 17th at 11:00 AM CST. NO PRIVATE SHOWINGS. Preview will be day of auction from 9:00 AM – 10:45 AM CST. **10% buyer's premium will be added to final bid to establish total purchase price. Located on a beautifully landscaped corner lot in the prestigious Fairvue Plantation community, this stately 5-bedroom, 4.5-bath residence offers 4,562 square feet of beautifully designed living space. A grand foyer welcomes you into an impressive interior featuring beautiful hardwood floors, coffered ceilings, upscale fixtures, designer wall treatments, and spacious living and entertaining areas. The gourmet kitchen features granite countertops, designer cabinetry, and a light-filled breakfast nook. The spacious primary suite offers a relaxing retreat with a garden tub, separate shower, and separate vanities. A large bonus room with bar area provides additional space for entertaining or recreation. Outdoor features include a screened-in porch, gorgeous landscaping, and a 3-car garage. Ideally situated near Old Hickory Lake, shopping, dining, and area amenities. **$15,000 non-refundable partial down payment & sign a sales contract with all pertinent documents day of auction. **Balance will be due at closing on or before November 18th, 2026. Must have proof of funds or loan approval with no contingencies. Traditional financing accepted. **THIS IS NOT A FORECLOSURE OR SHORT SALE. PRE-AUCTION OFFERS ARE WELCOMED.
Active
Price Unknown
789 Plantation Way, Gallatin, TN 37066
5beds
4,562sqft
Single Family Residence, Residential
Built in 2005
0.43 Acres Lot
$-- Zestimate®
$--/sqft
$56/mo HOA
What's special
Screened-in porchUpscale fixturesGourmet kitchenGorgeous landscapingLight-filled breakfast nookGrand foyerCoffered ceilings
- 20 days
- 871
- 32
Zillow last checked:
Listing updated:
Listed by:
Barry Huber 615-756-8717,
simpliHOM
Source: RealTracs MLS as distributed by MLS GRID,MLS#: 3529927
Facts & features
Interior
Bedrooms & bathrooms
- Bedrooms: 5
- Bathrooms: 5
- Full bathrooms: 4
- 1/2 bathrooms: 1
- Main level bedrooms: 1
Heating
- Central
Cooling
- Central Air
Appliances
- Included: Built-In Electric Oven, Built-In Electric Range, Dishwasher, Disposal, Microwave, Refrigerator
Features
- Flooring: Carpet, Wood, Tile
- Basement: Crawl Space
- Number of fireplaces: 1
- Fireplace features: Living Room
Interior area
- Total structure area: 4,562
- Total interior livable area: 4,562 sqft
- Finished area above ground: 4,562
Property
Parking
- Total spaces: 3
- Parking features: Attached
- Attached garage spaces: 3
Features
- Levels: Two
- Stories: 2
- Patio & porch: Porch, Patio, Screened
Lot
- Size: 0.43 Acres
- Dimensions: 132.12 x 137.72 IRR
- Features: Corner Lot, Level
- Topography: Corner Lot,Level
Details
- Parcel number: 147E A 05600 000
- Special conditions: Auction
Construction
Type & style
- Home type: SingleFamily
- Property subtype: Single Family Residence, Residential
Materials
- Brick
- Roof: Shingle
Condition
- New construction: No
- Year built: 2005
Utilities & green energy
- Sewer: Public Sewer
- Water: Public
- Utilities for property: Water Available
Community & HOA
Community
- Subdivision: Last Plantation-At F
HOA
- Has HOA: Yes
- HOA fee: $675 annually
- Second HOA fee: $350 one time
Location
- Region: Gallatin
Financial & listing details
- Tax assessed value: $1,141,700
- Annual tax amount: $5,567
- Date on market: 9/25/2026
Estimated market value
Not available
Estimated sales range
Not available
Not available
Public tax history
| Year | Property taxes | Tax assessment |
|---|---|---|
| 2025 | $5,567 | $285,425 |
| 2024 | $5,567 +10% | $285,425 +72.2% |
| 2023 | $5,060 -0.3% | $165,775 -75% |
| 2022 | $5,076 +35.4% | $663,100 |
| 2021 | $3,750 | $663,100 |
| 2020 | $3,750 -31.1% | $663,100 -6.7% |
| 2019 | $5,439 +317.2% | $710,500 +34.9% |
| 2018 | $1,304 -71.6% | $526,800 |
| 2017 | $4,597 | -- |
| 2016 | $4,597 | -- |
| 2015 | $4,597 +1.6% | -- |
| 2014 | $4,523 +49% | -- |
| 2011 | $3,036 -32.9% | $150,222 |
| 2010 | $4,523 | $150,222 |
| 2009 | $4,523 | $150,222 |
| 2008 | -- | $150,222 -9.8% |
| 2007 | $5,660 | $166,475 |
| 2006 | $5,660 +4.9% | $166,475 +14.5% |
| 2005 | $5,395 +794.8% | $145,410 +794.8% |
| 2004 | $603 | $16,250 |
| 2002 | $603 | $16,250 |
Find assessor info on the county website
Climate risks
Neighborhood: 37066
Nearby schools
Schools provided by the listing agent
- Elementary: Jack Anderson Elementary
- Middle: Station Camp Middle School
- High: Station Camp High School
Source: RealTracs MLS as distributed by MLS GRID. This data may not be complete. We recommend contacting the local school district to confirm school assignments for this home.