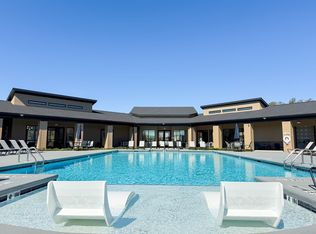
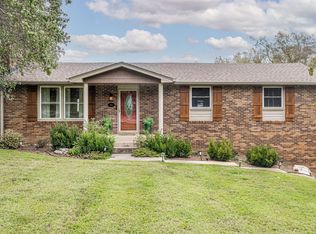
"Discover Your Creative Haven: Expansive 3,112 Sq Ft Open Space in Mount Juliet!"
Inspired by the boundless potential of open spaces, this extraordinary rental opportunity at 789 Plowson Road in Mount Juliet, TN, offers a canvas of possibilities within its expansive 3,112 sq ft. Embrace the freedom to design and customize every corner of this versatile property to suit your unique lifestyle and aspirations. Nestled in a serene, picturesque location, this property invites creativity, whether you're envisioning a sprawling studio, an innovative workspace, or a dynamic event venue. The sheer scale of this open space allows for imaginative layouts, where natural light dances through every corner, creating an inviting and uplifting atmosphere. The absence of fixed rooms provides a rare opportunity to think outside the box, offering complete freedom to craft a space that truly reflects your vision. Imagine hosting gatherings, workshops, or exhibitions, all within a setting that adapts effortlessly to your needs. The property's blank canvas is complemented by its tranquil surroundings, offering a peaceful retreat from the hustle and bustle of daily life. Conveniently located in Mount Juliet, you'll enjoy easy access to local amenities while savoring the quietude of a residential haven. This unique property is not just a place to live, but a space to thrive, explore, and create unforgettable experiences.
Rent 3,750
Deposit 3,750
One time administration fee 199.00.
Tenant portal fee 7.50 per month.
Non-refundable pet fee 350.00 per pet.
House for rent
$3,750/moFees may apply
789 Plowson Rd, Mount Juliet, TN 37122
4beds
3,112sqft
Price may not include required fees and charges. Learn more|
Single family residence
Available Wed Oct 14 2026
Dogs OK
Air conditioner, central air
2 Attached garage spaces parking
Central, fireplace
What's special
Serene picturesque locationInviting and uplifting atmosphereTranquil surroundings
- 6 days |
- -- |
- -- |
Zillow last checked:
Listing updated:
Travel times

Let’s turn your rent into credit progress
Build credit history with every on-time payment and get credit for the payment you’re already making.
Facts & features
Interior
Bedrooms & bathrooms
- Bedrooms: 4
- Bathrooms: 3
- Full bathrooms: 3
Rooms
- Room types: Laundry Room, Master Bath, Pantry, Walk In Closet
Heating
- Central, Fireplace
Cooling
- Air Conditioner, Central Air
Appliances
- Included: Dishwasher, Microwave Oven, Refrigerator
Features
- Pantry
- Flooring: Carpet, Hardwood, Tile
- Has fireplace: Yes
Interior area
- Total interior livable area: 3,112 sqft
Property
Parking
- Total spaces: 2
- Parking features: Attached, Garage
- Has attached garage: Yes
- Details: Contact manager
Features
- Patio & porch: Patio, Porch
- Exterior features: Large Closets, Playground
- Has private pool: Yes
- Pool features: Pool
Details
- Additional structures: Garage(s)
- Parcel number: 072FA04800000
Construction
Type & style
- Home type: SingleFamily
- Property subtype: Single Family Residence
Condition
- Year built: 2018
Community & HOA
Community
- Features: Fitness Center, Playground, Pool, Smoke Free
HOA
- Amenities included: Fitness Center
Location
- Region: Mount Juliet
Financial & listing details
- Lease term: Lease: 12 months Deposit: 3,750
Nearby apartments for rent



Price history
| Date | Event | Price |
|---|---|---|
| 9/12/2026 | Listed for rent | $3,750+8.7%$1/sqft |
Source: Zillow Rentals Report a problem | ||
| 2/18/2022 | Listing removed | -- |
Source: Zillow Rental Network Premium Report a problem | ||
| 2/10/2022 | Listed for rent | $3,450$1/sqft |
Source: Zillow Rental Network Premium Report a problem | ||
| 9/4/2018 | Sold | $424,803$137/sqft |
Source: Public Record Report a problem | ||
Neighborhood: 37122
Nearby schools
GreatSchools rating
- 8/10Stoner Creek Elementary SchoolGrades: PK-5Distance: 1.7 mi
- 7/10West Wilson Middle SchoolGrades: 6-8Distance: 1.9 mi
- 8/10Mt. Juliet High SchoolGrades: 9-12Distance: 0.6 mi