Skip main navigation
Off market
  • $429,000

    789 Streamview Ln, Vineland, NJ 08360

    3beds
    2baths
    2,104sqft
    SingleFamily
    Built in 2002
    0.7 Acres Lot
    $429,000 Zestimate®
    $204/sqft
    $2,770 Estimated rent

    Home value

    $429,000

    $408,000 - $450,000

    $2,770/mo

    Zestimate® history
    Loading
    Loading...

    Owner options

    List your home for rent

    $2,770/mo

    Rent Zestimate®

    Find your next renter with Zillow Rental Manager. Plus, with online applications, you can quickly screen prospective tenants – for free.

    Learn more

    $2,770/mo

    Rent Zestimate®

    Refinance and save

    $2,997/mo

    Est. payment

    Refinancing to a lower rate could help reduce your monthly payments and save thousands over the life of the loan.

    See today's rates

    $2,997/mo

    Est. payment

    Explore your selling options

    Work with a Zillow partner agent

    Leverage their expertise and Zillow's premium Showcase listings to get your home seen by more buyers.

    Get started

    List with your own agent

    Get your home in front of millions of buyers by listing it on Zillow.

    Learn how to do it

    Sell it yourself

    Take full control of how buyers see your home on Zillow by listing For Sale by Owner (FSBO).

    List your home

    What's special

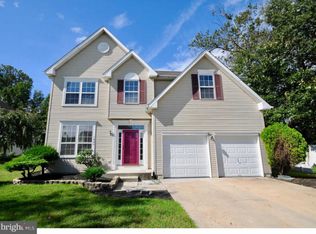
    Welcome Home to this lovely, well maintained, Super Clean, spacious 3BR 2BA Contemporary, Open Concept Rancher in desirable Briar Glenn in East Vineland. This property sits on a Premium 1 acre lot with the first .31 acres fenced on 3 sides and a gate to the back wooded area., which leads to a stream. The entire front and back enclosed yard is tastefully landscaped with lush , mature plantings . The backyard features a concrete and paver custom patio that wraps around the back of the house allowing for plenty of entertaining space. There is an Outdoor Shed for additional storage and a Fire Pit ready for cool evenings. Entering through the front door, take note of the 2 Bedrooms and Full Bath for family or guests which are facing the front of the house. As you walk down the hallway, you will see a Main Floor Laundry Room which doubles as access to the 2 Car Garage. There is a Formal Dining Room Area and spacious Family Room featuring a Cathedral Ceiling and a wood burning fireplace. The Kitchen has been beautifully updated with Granite Countertops, Stainless Steel Appliances - the Microwave and Stove are Brand New! There is Countertop Seating at the Island Penninsula and there are Sliding Doors leading to the Outdoor Patio. The large Master En Suite is located off the Family Room and has a deep Walk In Closet and an updated Bathroom with double bowl sinks, a soaking tub and a Stall Shower. The Basement is partially finished with a Craft Room and a large Hobby Area which currently holds an elaborate , beautifully crafted Train track system which the Seller will remove or leave at Buyer's request. The Hot tub is negotiable. Make sure to see this home soon - it will not last long! 2020-06-19

    This property is off market, which means it's not currently listed for sale or rent on Zillow. This may be different from what's available on other websites or public sources.

    Facts & features

    Interior

    Bedrooms & bathrooms
    • Bedrooms: 3
    • Bathrooms: 2
    Heating
    • Forced air, Gas
    Cooling
    • Central
    Appliances
    • Included: Dishwasher, Dryer, Microwave, Range / Oven, Refrigerator, Washer
    Features
    • Ceiling Fan(s), Recessed Lighting, Walk-In Closet(s), Dining Area, Eat-in Kitchen, Carpet, Open Floorplan, Attic, Sprinkler System, Formal/Separate Dining Room, Master Bath(s), Breakfast Area, Upgraded Countertops, Family Room Off Kitchen, WhirlPool/HotTub, Stall Shower, Tub Shower
    • Basement: Y
    Interior area
    • Total interior livable area: 2,104 sqft
    • Finished area below ground: 0

    Property

    Parking
    • Total spaces: 2
    • Parking features: Garage - Attached
    Features
    • Exterior features: Wood
    Lot
    • Size: 0.70 Acres
    Details
    • Parcel number: 1401702000000026
    • Special conditions: Standard

    Construction

    Type & style
    • Home type: SingleFamily
    • Architectural style: Contemporary, Ranch/Rambler
    Condition
    • Year built: 2002

    Community & neighborhood

    Location
    • Region: Vineland
    • Municipality: VINELAND CITY

    Other

    Other facts
    • Heating: Forced Air
    • Appliances: Dishwasher, Refrigerator, Built-in Microwave, Microwave, Washer, Dryer - Gas, Self Cleaning Oven, Stainless Steel Appliance(s), Built-In Range, Oven/Range - Gas, Water Heater - High-Efficiency, Oven - Single
    • FireplaceYN: true
    • InteriorFeatures: Ceiling Fan(s), Recessed Lighting, Walk-In Closet(s), Dining Area, Eat-in Kitchen, Carpet, Open Floorplan, Attic, Sprinkler System, Formal/Separate Dining Room, Master Bath(s), Breakfast Area, Upgraded Countertops, Family Room Off Kitchen, WhirlPool/HotTub, Stall Shower, Tub Shower
    • GarageYN: true
    • AttachedGarageYN: true
    • HeatingYN: true
    • CoolingYN: true
    • StructureType: Detached
    • ConstructionMaterials: Frame
    • StoriesTotal: 1
    • ArchitecturalStyle: Contemporary, Ranch/Rambler
    • OpenParkingSpaces: 2
    • SpecialListingConditions: Standard
    • ParkingFeatures: Driveway, Storage, On Street, Attached Garage, Garage Door Opener, Concrete, Garage Faces Front, Inside Entrance
    • CoveredSpaces: 2
    • Cooling: Central Air
    • BelowGradeFinishedArea: 0
    • Basement: Y
    • MlsStatus: Active
    • Municipality: VINELAND CITY

    Price history

    DateEventPrice
    7/17/2020Sold$270,000$128/sqft
    Source: Berkshire Hathaway HomeServices Fox & Roach #NJCB127138_08360 Report a problem
    6/19/2020Pending sale$270,000$128/sqft
    Source: BHHS Fox & Roach Mullica Hill #NJCB127138 Report a problem
    6/7/2020Listed for sale$270,000+54.3%$128/sqft
    Source: BHHS Fox & Roach-Mullica Hill South #NJCB127138 Report a problem
    10/28/2003Sold$175,000+4.7%$83/sqft
    Source: Public Record Report a problem
    9/12/2002Sold$167,080$79/sqft
    Source: Public Record Report a problem

    Public tax history

    YearProperty taxesTax assessment
    2025$6,562 $206,100
    2024$6,562 +0.7%$206,100
    2023$6,519 +3.1%$206,100
    2022$6,325 +1.9%$206,100
    2021$6,210 +2.9%$206,100
    2020$6,033 +4.1%$206,100
    2019$5,793 $206,100
    2018$5,793 +9.1%$206,100
    2017$5,309 +3.8%$206,100
    2016$5,113 +5.8%$206,100
    2015$4,835 +3.3%$206,100
    2014$4,678 -20.3%$206,100
    2013$5,867 -0.7%$206,100 +45.1%
    2012$5,911 -0.8%$142,000
    2011$5,961 -2.3%$142,000
    2010$6,102 +0.2%$142,000
    2009$6,089 +4.8%$142,000
    2008$5,808 $142,000
    2007-- $142,000
    2006-- $142,000
    2005-- $142,000
    2003-- $142,000

    Find assessor info on the county website

    Neighborhood: 08360

    Nearby schools

    GreatSchools rating
    Get a cash offer in 3 minutes
    Find out how much your home could sell for in as little as 3 minutes with a no-obligation cash offer.
    Estimated market value
    $429,000
    Get a cash offer in 3 minutes
    Find out how much your home could sell for in as little as 3 minutes with a no-obligation cash offer.
    Estimated market value
    $429,000