Extraordinary property in the Dakota Dunes Country Club situated on a private half-acre golf course lot. Welcome to this stunning 5-bedroom, 4-bath, 1.5 story home with high end updates throughout the entire property, including a newly finished basement, luxury master suite, and a designer kitchen built for everyday living and entertaining. Step inside to an inviting main level with rich finishes and plenty of natural light. The custom eat-in kitchen showcases double GE monogram ovens, large granite island, sub-zero built in fridge, Bosch gas cooktop, tile backsplash, and high-end custom cabinetry from Grabill. The main level family room is conveniently open to the kitchen and features hardwood floors and a custom majestic gas fireplace. The master suite is sure to impress with an attached 12x12 office space, 2 walk in closets, and a full bath with heated marble floors, walk in tile shower, and dual vanities. Main level also features a formal dining room, formal living room with lighted trey ceilings, updated half bath, and a laundry room with ample cabinet space, quartz tops, sink, and tile floors. On the second level there are 3 spacious bedrooms and a completely updated full bath with dual vanities. The newly finished lower level adds exceptional living space with a stylish wet bar, perfect for hosting guests or relaxing evenings at home. The spacious family room features recessed lighting, surround sound, and a built-in entertainment center. The basement also includes a 5th bedroom with a 12x7 walk in closet, impressive 3/4 bath with heated tile floors and walk in tile shower, and ample storage space. The backyard setting is great for cookouts and entertaining with a new trex deck, tons of privacy, and a spacious fenced yard. The oversized 3-stall garage provides ample storage and plenty of room vehicles, and hobbies. For a complete list of updates see attached document. This exceptional property blends luxury, comfort and a premiere setting so Don't Delay!
Sold for $725,000
$725,000
789 W Sawgrass Trl, Dakota Dunes, SD 57049
5beds
4baths
4,509sqft
Single Family Residence, Residential
Built in 1997
0.59 Acres Lot
$730,600 Zestimate®
$161/sqft
$4,669 Estimated rent
Home value
$730,600
Estimated sales range
Not available
$4,669/mo
Zestimate® history
Owner options
List your home for rent
$4,669/mo
Rent Zestimate®
Find your next renter with Zillow Rental Manager. Plus, with online applications, you can quickly screen prospective tenants – for free.
$4,669/mo
Rent Zestimate®
Refinance and save
$3,826/mo
Est. payment
Refinancing to a lower rate could help reduce your monthly payments and save thousands over the life of the loan.
$3,826/mo
Est. payment
Explore your selling options
Work with a Zillow partner agent
Leverage their expertise and Zillow's premium Showcase listings to get your home seen by more buyers.
Get startedList with your own agent
Get your home in front of millions of buyers by listing it on Zillow.
Learn how to do itSell it yourself
Take full control of how buyers see your home on Zillow by listing For Sale by Owner (FSBO).
List your homeWhat's special
Custom majestic gas fireplaceFormal dining roomSpacious fenced yardLarge granite islandWalk in tile showerSub-zero built in fridgeTons of privacy
Zillow last checked:
Listing updated:
Listed by:
Adam Stokes 712-204-1414,
United Real Estate Solutions
Bought with:
Kathie Pfaffle, B64282
Haus of Home
Source: Northwest Iowa Regional BOR,MLS#: 830998
Facts & features
Interior
Bedrooms & bathrooms
- Bedrooms: 5
- Bathrooms: 4
- Main level bathrooms: 2
- Main level bedrooms: 1
Rooms
- Room types: Family Room, Kitchen, Half Bath, Living, Master, Dining, 3/4 Bath, Bedroom, Full Bath, Other, Family
Heating
- Forced Air
Cooling
- Central Air
Appliances
- Included: Water Softener: Included
- Laundry: Main Level
Features
- Built-in Features, Computer Area, Eat-in Kitchen, Master Bath, Master WI Closet, Wet Bar, Granite/Quartz, Kitchen Island
- Flooring: Hardwood, Heated Floor
- Doors: French Doors
- Basement: Finished,Full
- Number of fireplaces: 1
- Fireplace features: Gas
Interior area
- Total structure area: 4,509
- Total interior livable area: 4,509 sqft
- Finished area above ground: 2,879
- Finished area below ground: 1,630
Property
Parking
- Total spaces: 3
- Parking features: Attached, Triple, Garage Door Opener, Concrete
- Attached garage spaces: 3
Features
- Levels: One and One Half
- Stories: 1.5
- Patio & porch: Deck, Patio, Porch
- Exterior features: Lighting
- Fencing: Fenced
Lot
- Size: 0.59 Acres
- Features: Landscaped, Lawn Sprinkler System, Level, Wooded
Details
- Parcel number: 4612723.GC.14.1010
Construction
Type & style
- Home type: SingleFamily
- Property subtype: Single Family Residence, Residential
Materials
- Combination, Stone
- Roof: Wood
Condition
- New construction: No
- Year built: 1997
Utilities & green energy
- Sewer: Public Sewer
- Water: City
Community & HOA
Community
- Security: Security System, Smoke Detector(s)
HOA
- Has HOA: Yes
- HOA fee: $90 quarterly
Location
- Region: Dakota Dunes
Financial & listing details
- Price per square foot: $161/sqft
- Tax assessed value: $501,220
- Annual tax amount: $7,814
- Price range: $725K - $725K
- Date on market: 11/17/2025
- Inclusions: All aplliances, washer / dryer, window treatments.
Price history
| Date | Event | Price |
|---|---|---|
| 2/20/2026 | Sold | $725,000+0%$161/sqft |
Source:  Northwest Iowa Regional BOR #830998 Report a problem Northwest Iowa Regional BOR #830998 Report a problem | ||
| 1/29/2026 | Pending sale | $724,995$161/sqft |
Source: Northwest Iowa Regional BOR #830998 Report a problem | ||
| 11/17/2025 | Listed for sale | $724,995+95.9%$161/sqft |
Source: Northwest Iowa Regional BOR #830998 Report a problem | ||
| 9/20/2012 | Sold | $370,000-12.9%$82/sqft |
Source: Public Record Report a problem | ||
| 12/8/2005 | Sold | $425,000$94/sqft |
Source: Public Record Report a problem | ||
Public tax history
| Year | Property taxes | Tax assessment |
|---|---|---|
| 2025 | $7,814 +11.2% | $501,220 |
| 2023 | $7,025 +0.1% | $501,220 +20.9% |
| 2022 | $7,018 +0.5% | $414,680 |
| 2021 | $6,986 +0.2% | $414,680 +4.1% |
| 2020 | $6,972 | $398,366 |
| 2019 | -- | $398,366 |
| 2018 | $7,049 | $398,366 |
| 2017 | $7,049 | $398,366 |
| 2016 | $7,049 | $398,366 |
| 2015 | $7,049 +2.4% | $398,366 +7.1% |
| 2014 | $6,886 | $371,789 |
| 2013 | -- | $371,789 |
| 2012 | $7,128 | $371,789 |
| 2011 | -- | $371,789 |
Find assessor info on the county website
Neighborhood: 57049
Nearby homes
- $761,500-- bd-- ba4.1k sqft767 W Sawgrass Trl, Dakota Dunes, SD 57049Off Market
- $672,8005 bd4 ba4k sqft823 W Sawgrass Trail, Dakota Dunes, SD 57049Off Market
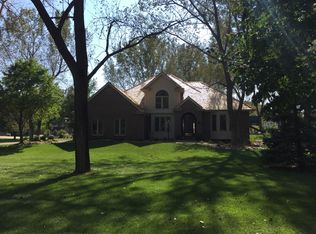
- $793,8005 bd5 ba4.8k sqft801 W Sawgrass Trl, Dakota Dunes, SD 57049Off Market

- $701,8007 bd5 ba5.8k sqft755 W Sawgrass Trl, Dakota Dunes, SD 57049Off Market

- $628,1005 bd4 ba4k sqft823 W Sawgrass Trl, Dakota Dunes, SD 57049Off Market
- $1,009,8006 bd-- ba4k sqft457 Firethorn Trl, Dakota Dunes, SD 57049Off Market
- $763,900-- bd-- ba3.9k sqft747 W Sawgrass Trl, Dakota Dunes, SD 57049Off Market
- $1,112,0004 bd-- ba3.8k sqft485 Firethorn Trl, Dakota Dunes, SD 57049Off Market
Nearby schools
GreatSchools rating
- 6/10Dakota Valley Elementary - 02Grades: K-3Distance: 4.2 mi
- 9/10Dakota Valley Jr. High - 03Grades: 6-8Distance: 4.3 mi
- 7/10Dakota Valley High School - 01Grades: 9-12Distance: 4.3 mi
Schools provided by the listing agent
- Elementary: Dakota Valley
- Middle: Dakota Valley
- High: Dakota Valley
Source: Northwest Iowa Regional BOR. This data may not be complete. We recommend contacting the local school district to confirm school assignments for this home.


Get pre-qualified for a loan
At Zillow Home Loans, we can pre-qualify you in as little as 5 minutes with no impact to your credit score.An equal housing lender. NMLS #10287.
Sell for more on Zillow
Get a Zillow Showcase℠ listing at no additional cost and you could sell for .
$730,600
2% more
+$14,612
With Zillow Showcase(estimated)
$745,212
- South Dakota
- Union County
- North Sioux City
- 57049
- 789 W Sawgrass Trl
Nearby cities
Nearby zip codes
Other North Sioux City Topics
- Apartments for Rent in 57049
- Houses for Sale in 57049
- Houses for Rent in 57049
- 57049 Real Estate
- North Sioux City Condos
- Houses for Sale in North Sioux City
- Newest Listings in North Sioux City
- North Sioux City Home Values
- North Sioux City Real Estate Agents
- North Sioux City Refinance
- North Sioux City Mortgage Rates
