Skip main navigation
Sold for $775,000
  • $775,000

    789 Warren Avenue, Thornwood, NY 10594

    3beds
    1,949sqft
    Single Family Residence, Residential
    Built in 1960
    10,019 Square Feet Lot
    $829,500 Zestimate®
    $398/sqft
    $5,068 Estimated rent

    Home value

    $829,500

    $747,000 - $929,000

    $5,068/mo

    Zestimate® history
    Loading
    Loading...

    Owner options

    List your home for rent

    $5,068/mo

    Rent Zestimate®

    Find your next renter with Zillow Rental Manager. Plus, with online applications, you can quickly screen prospective tenants – for free.

    Learn more

    $5,068/mo

    Rent Zestimate®

    Refinance and save

    $5,148/mo

    Est. payment

    Refinancing to a lower rate could help reduce your monthly payments and save thousands over the life of the loan.

    See today's rates

    $5,148/mo

    Est. payment

    Explore your selling options

    Work with a Zillow partner agent

    Leverage their expertise and Zillow's premium Showcase listings to get your home seen by more buyers.

    Get started

    List with your own agent

    Get your home in front of millions of buyers by listing it on Zillow.

    Learn how to do it

    Sell it yourself

    Take full control of how buyers see your home on Zillow by listing For Sale by Owner (FSBO).

    List your home

    What's special

    Cozy fireplaceNatural lightLower level family roomGenerously sized bedroomsDelightful deckAmple storage spaceConvenient laundry area
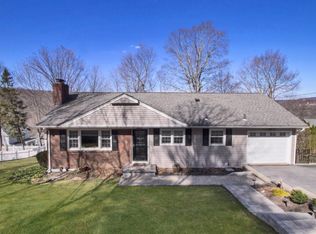
    This charming split ranch offers 1,949 sq. ft. of comfortable living space. As you step inside, you'll be greeted by a spacious living room featuring a large bay window that floods the room with natural light. The adjacent dining room boasts a sliding glass door that opens to a delightful deck, perfect for outdoor entertaining. The updated kitchen showcases stylish, entertainment-ready cabinetry and Silestone countertops. Just a few steps down, the lower level family room invites you to relax by the cozy fireplace. The next level down includes an updated full bath, a convenient laundry area, and ample storage space. Upstairs, you'll find three generously sized bedrooms and a newly renovated full bath, providing a tranquil retreat for everyone in the family. This home is ideally located close to all amenities, making it a perfect choice for your next move. Don't miss the opportunity to make this beautiful house your new home!

    Zillow last checked:

    Listing updated:

    Listed by:

    Annmarie Constantino 914-438-6188,

    Coldwell Banker Realty 914-769-2950

    Bought with:

    Michael J. Casarella, 10401344430

    William Raveis-New York, LLC

    Source: OneKey® MLS as distributed by MLS GRID,MLS#: 846821MLS Logo

    Facts & features

    Interior

    Bedrooms & bathrooms
    • Bedrooms: 3
    • Bathrooms: 2
    • Full bathrooms: 2
    Heating
    • Baseboard, Oil
    Cooling
    • Central Air
    Appliances
    • Included: Dishwasher, Electric Oven, Electric Range, Exhaust Fan, Microwave, Refrigerator, Stainless Steel Appliance(s)
    • Laundry: Washer/Dryer Hookup, Electric Dryer Hookup, In Basement, Washer Hookup
    Features
    • Ceiling Fan(s), Open Floorplan, Storage
    • Basement: Finished
    • Attic: Partial
    • Number of fireplaces: 1
    • Fireplace features: Family Room
    Interior area
    • Total structure area: 1,949
    • Total interior livable area: 1,949 sqft

    Property

    Parking
    • Total spaces: 5
    • Parking features: Driveway
    • Garage spaces: 1
    • Has uncovered spaces: Yes
    Features
    • Levels: Three Or More
    • Patio & porch: Deck, Patio
    Lot
    • Size: 10,019 Square Feet
    Details
    • Parcel number: 3489106018000030380000
    • Special conditions: None

    Construction

    Type & style
    • Home type: SingleFamily
    • Property subtype: Single Family Residence, Residential
    Materials
    • Cedar
    • Foundation: Block
    Condition
    • Year built: 1960

    Utilities & green energy

    • Sewer: Public Sewer
    • Water: Public
    • Utilities for property: Cable Available, Electricity Connected, Sewer Connected, Trash Collection Public, Water Connected

    Community & HOA

    Community
    • Security: Security System, Smoke Detector(s)
    HOA
    • Has HOA: No
    Location
    • Region: Thornwood

    Financial & listing details

    • Price per square foot: $398/sqft
    • Tax assessed value: $7,650
    • Annual tax amount: $16,692
    • Date on market: 5/15/2025
    • Cumulative days on market: 9 days
    • Listing agreement: Exclusive Agency
    • Exclusions: Washer, Dryer, Freezer in Garage
    • Electric utility on property: Yes

    Price history

    DateEventPrice
    7/14/2025Sold$775,000$398/sqft
    Source: OneKey® MLS as distributed by MLS GRID #846821 Report a problem
    6/5/2025Pending sale$775,000$398/sqft
    Source: OneKey® MLS as distributed by MLS GRID #846821 Report a problem
    5/24/2025Listing removed$775,000$398/sqft
    Source: OneKey® MLS as distributed by MLS GRID #846821 Report a problem
    5/16/2025Listed for sale$775,000+187%$398/sqft
    Source: OneKey® MLS as distributed by MLS GRID #846821 Report a problem
    9/10/1998Sold$270,000$139/sqft
    Source: Public Record Report a problem

    Public tax history

    YearProperty taxesTax assessment
    2025-- $7,650
    2024-- $7,650
    2023-- $7,650
    2022-- $7,650
    2021-- $7,650
    2020-- $7,650
    2019-- $7,650
    2018-- $7,650
    2017-- $7,650
    2016-- $7,650
    2015-- $7,650
    2014-- $7,650
    2013-- $7,650
    2012-- $7,650
    2011-- $7,650
    2010-- $7,650
    2009-- $7,650
    2008-- $7,650
    2007-- $7,650
    2006-- $7,650
    2005-- $7,650
    2004-- $7,650
    2003-- $7,650
    2002-- $7,650
    2001-- $7,650
    2000-- $7,650
    1999-- $7,650
    Find assessor info on the county website

    Neighborhood: 10594

    Nearby schools

    GreatSchools rating
    Schools provided by the listing agent
    • Elementary: Columbus Elementary School
    • Middle: Westlake Middle School
    • High: Westlake High School

    Source: OneKey® MLS as distributed by MLS GRID. This data may not be complete. We recommend contacting the local school district to confirm school assignments for this home.