Skip main navigation
Off market
  • $659,900

    789 Willow Oak St, Brighton, CO 80601

    4beds
    3,816sqft
    SingleFamily
    Built in 2019
    8,250 Square Feet Lot
    $659,900 Zestimate®
    $173/sqft
    $3,749 Estimated rent

    Home value

    $659,900

    $627,000 - $693,000

    $3,749/mo

    Zestimate® history
    Loading
    Loading...

    Owner options

    List your home for rent

    $3,749/mo

    Rent Zestimate®

    Find your next renter with Zillow Rental Manager. Plus, with online applications, you can quickly screen prospective tenants – for free.

    Learn more

    $3,749/mo

    Rent Zestimate®

    Refinance and save

    $3,218/mo

    Est. payment

    Refinancing to a lower rate could help reduce your monthly payments and save thousands over the life of the loan.

    See today's rates

    $3,218/mo

    Est. payment

    Explore your selling options

    Work with a Zillow partner agent

    Leverage their expertise and Zillow's premium Showcase listings to get your home seen by more buyers.

    Get started

    List with your own agent

    Get your home in front of millions of buyers by listing it on Zillow.

    Learn how to do it

    Sell it yourself

    Take full control of how buyers see your home on Zillow by listing For Sale by Owner (FSBO).

    List your home

    What's special

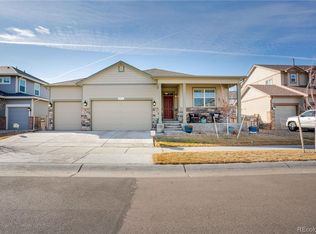
    Almost brand new, this home is move-in ready! This is a great "work from home" house, walking distance to Padilla Elementary. This floor plan was the builder's most popular model, "The Summit", located in the beautiful neighborhood of Brighton Crossings. This stunning main floor-plan is wide open to the gourmet kitchen, dining room, living room and opening to patio. The kitchen has multiple upgrades including beautiful quartz counter tops, huge 12' extended center island, gas range with Italian vent/hood, double ovens, large pantry. The master bedroom boasts a gorgeous 5-piece en suite with separate w/c and walk in closet. Two add'l bedrooms on main level, one of which current owner converted to a workout room, as well very well done full bathroom. Separate laundry on main floor includes Samsung washer & dryer with pedestals included. 2" faux wood blinds on all windows on main level. Home's very large full basement is 90% finished and pre-wired for Surround Sound. Basement includes a bonus space which could be used as office or craft room and has it's own powder room attached. Finished basement includes a huge media/family room with an extra full sized fridge and beverage station, a fourth bedroom with en suite 3/4 bath and walk in closet ... perfect for a guest suite or teenager bedroom set up. Basement windows have egress window covers. Finished drywall in garage. This home is complete with a covered patio and artificial turf backyard (read: mostly maintenance free) which has professional landscaped edges. Front yard is also professionally landscaped with HOA required trees and full irrigation system. This amazing home, with oversized 3 car garage, is perfect for you and your family! Conveniently located - can be at DIA in 22 minutes. Close to Prairie Center shops and I76. HOA fees include trash/recycle and membership to the Venture Center and Water Park, a 7000 sq ft fitness gathering facility featuring an entertainment area, gym and two pools.

    This property is off market, which means it's not currently listed for sale or rent on Zillow. This may be different from what's available on other websites or public sources.

    Facts & features

    Interior

    Bedrooms & bathrooms
    • Bedrooms: 4
    • Bathrooms: 4
    • Full bathrooms: 2
    • 3/4 bathrooms: 1
    • 1/2 bathrooms: 1
    Heating
    • Forced air, Gas
    Cooling
    • Central
    Appliances
    • Included: Dishwasher, Dryer, Garbage disposal, Microwave, Range / Oven, Refrigerator, Washer
    • Laundry: Laundry Closet, In Unit
    Features
    • Ceiling Fan(s), Pantry, Walk-In Closet(s), Eat-in Kitchen, Smart Thermostat, Entrance Foyer, Wired for Data, Open Floorplan, Quartz Counters, Master Suite, Smoke Free
    • Flooring: Tile, Carpet, Laminate
    • Windows: Triple Pane Windows
    • Basement: Finished
    • Has fireplace: Yes
    • Fireplace features: Gas, Living Room
    • Common walls with other units/homes: No Common Walls
    Interior area
    • Total interior livable area: 3,816 sqft
    • Finished area below ground: 1346.00

    Property

    Parking
    • Total spaces: 3
    • Parking features: Garage - Attached
    Features
    • Patio & porch: Patio, Front Porch
    • Exterior features: Stone, Wood, Brick
    • Fencing: Full
    Lot
    • Size: 8,250 Square Feet
    • Residential vegetation: Grassed
    Details
    • Parcel number: 0156902227043

    Construction

    Type & style
    • Home type: SingleFamily
    • Architectural style: Traditional
    Materials
    • Frame
    • Foundation: Concrete
    • Roof: Composition
    Condition
    • Year built: 2019

    Utilities & green energy

    • Sewer: Public Sewer
    • Water: Public
    Green energy
    • Water conservation: Water-Smart Landscaping

    Community & HOA

    Community
    • Features: Fitness Center
    • Security: Smoke Detector(s), Carbon Monoxide Detector(s), Radon Mitigation System, Video Doorbell, Radon Detector
    HOA
    • Has HOA: Yes
    • Amenities included: Clubhouse, Pool, Fitness Center
    • Services included: Trash, Recycling
    • HOA fee: $82 monthly
    Location
    • Region: Brighton

    Financial & listing details

    • Price per square foot: $173/sqft
    • Tax assessed value: $653,000
    • Annual tax amount: $7,082
    • Road surface type: Paved

    Price history

    DateEventPrice
    9/23/2021Sold$620,000+18.1%$162/sqft
    Source: Public Record Report a problem
    10/15/2020Sold$525,000-2.8%$138/sqft
    Source: Public Record Report a problem
    9/11/2020Pending sale$539,900$141/sqft
    Source: Atlas Real Estate Group #7208931 Report a problem
    8/7/2020Listed for sale$539,900+13.7%$141/sqft
    Source: Atlas Real Estate Group #7208931 Report a problem
    4/18/2019Sold$474,990$124/sqft
    Source: Public Record Report a problem
    3/4/2019Pending sale$474,990$124/sqft
    Source: DFH Colorado Realty LLC #7479408 Report a problem
    10/30/2018Listed for sale$474,990$124/sqft
    Source: DFH Colorado Realty LLC #7479408 Report a problem

    Public tax history

    YearProperty taxesTax assessment
    2025$7,082 -9.5%$40,820 -13.1%
    2024$7,828 +19.6%$46,950
    2023$6,545 -0.1%$46,950 +24.1%
    2022$6,549 $37,830 -2.8%
    2021-- $38,920 +58.3%
    2020$4,103 $24,580
    2019$4,103 +301.6%$24,580 +291.4%
    2018$1,022 $6,280 +3.1%
    2017$1,022 $6,090
    Find assessor info on the county website

    Neighborhood: 80601

    Nearby schools

    GreatSchools rating
    Schools provided by the listing agent
    • Elementary: Northeast
    • Middle: Overland Trail
    • High: Prairie View
    • District: School District 27-J

    Source: The MLS. This data may not be complete. We recommend contacting the local school district to confirm school assignments for this home.

    Get a cash offer in 3 minutes
    Find out how much your home could sell for in as little as 3 minutes with a no-obligation cash offer.
    Estimated market value
    $659,900
    Get a cash offer in 3 minutes
    Find out how much your home could sell for in as little as 3 minutes with a no-obligation cash offer.
    Estimated market value
    $659,900