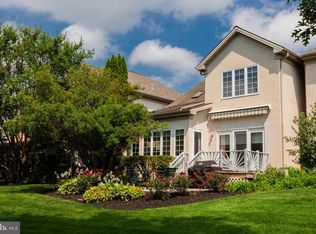
Welcome to 789 Woodfield Drive, where elegant design and picturesque golf course views come together in the calming Villas at Bent Creek community in Manheim Township. This beautifully maintained three-bedroom, two-and-a-half-bath home offers over 2,500 square feet of thoughtfully designed living space with stunning views overlooking the 15th hole of Bent Creek Golf Course. A beautifully landscaped walkway leads to an impressive front entrance accented by stately columns and a welcoming patio with elegant evening lighting. Step inside to the foyer to discover an inviting living room space designed for both everyday comfort and entertaining. At the heart of the home is the beautifully appointed kitchen, featuring recently updated stainless steel appliances seamlessly integrated with cabinetry and an adjoining breakfast area is filled with natural light and provides direct access to the rear patio, where you can relax and enjoy peaceful golf course views. Whether hosting guests or enjoying a quiet morning coffee, this outdoor setting offers the perfect backdrop. The main sitting area is warm and inviting with a cozy gas fireplace, creating the ideal gathering space throughout the seasons. The convenient first-floor laundry room offers direct access to the attached two-car garage and half bath with an updated quartz vanity and granite sink bowl. The lower level significantly expands the home's living space, offering a spacious family room perfect for movie nights, gym, recreation, or entertaining. Upstairs, the spacious owner's suite serves as a peaceful retreat featuring an aesthetic LED-lit steamer fireplace, a walk-in closet, and a private en-suite bath complete with a walk-in shower, relaxing jetted soaking tub, bidet, and an electric fireplace. Two additional bedrooms provide flexibility for guests or a home office. One bedroom is currently utilized as a study, while the other is a guest bedroom with a generous walk-in closet. Both offer easy access to the beautifully updated hall bathroom, featuring marble flooring, a spacious walk-in shower, dual vanities, and elegant quartz countertops. Located in the exclusive Villas at Bent Creek, this exceptional home offers the perfect combination of comfort, convenience, scenic surroundings, and an unbeatable location. Enjoy a serene lifestyle just minutes from shopping, dining, entertainment, and major commuter routes, all within the Manheim Township School District. 789 Woodfield Drive offers an exceptional opportunity to enjoy one of Lancaster County's premier communities. Schedule your private showing today!
Pending
$575,000
789 Woodfield Dr, Lititz, PA 17543
3beds
2,400sqft
Single Family Residence
Built in 1997
6,098 Square Feet Lot
$-- Zestimate®
$240/sqft
$288/mo HOA
What's special
Picturesque golf course viewsAttached two-car garageConvenient first-floor laundry roomBeautifully landscaped walkwayCozy gas fireplaceBeautifully appointed kitchen
- 65 days
- 138
- 5
Likely to sell faster than
Zillow last checked:
Listing updated:
Listed by:
Anne M Lusk 717-271-9339,
Lusk & Associates Sotheby's International Realty 7172919101
Source: Bright MLS,MLS#: PALA2092240
Facts & features
Interior
Bedrooms & bathrooms
- Bedrooms: 3
- Bathrooms: 3
- Full bathrooms: 2
- 1/2 bathrooms: 1
- Main level bathrooms: 1
Rooms
- Room types: Living Room, Primary Bedroom, Sitting Room, Bedroom 2, Bedroom 3, Kitchen, Basement, Foyer, Laundry, Recreation Room, Primary Bathroom, Full Bath, Half Bath
Primary bedroom
- Features: Crown Molding, Ceiling Fan(s), Window Treatments, Recessed Lighting, Fireplace - Other, Flooring - HardWood
- Level: Upper
Bedroom 2
- Features: Ceiling Fan(s), Lighting - Ceiling, Window Treatments, Flooring - HardWood, Walk-In Closet(s)
- Level: Upper
Bedroom 3
- Features: Recessed Lighting, Granite Counters, Built-in Features, Flooring - HardWood
- Level: Upper
Primary bathroom
- Features: Fireplace - Electric, Double Sink, Built-in Features, Bathroom - Walk-In Shower, Soaking Tub, Crown Molding, Window Treatments, Walk-In Closet(s), Lighting - Pendants, Recessed Lighting, Lighting - Ceiling, Flooring - Luxury Vinyl Tile, Flooring - Tile/Brick
- Level: Upper
Basement
- Features: Lighting - Ceiling, Recessed Lighting, Walk-In Closet(s)
- Level: Lower
Foyer
- Features: Flooring - HardWood
- Level: Main
Other
- Features: Double Sink, Bathroom - Walk-In Shower, Recessed Lighting, Lighting - Ceiling, Countertop(s) - Quartz, Flooring - Marble
- Level: Upper
Half bath
- Features: Lighting - Pendants
- Level: Main
Kitchen
- Features: Built-in Features, Flooring - Ceramic Tile, Countertop(s) - Quartz, Recessed Lighting, Lighting - Pendants
- Level: Main
Laundry
- Features: Recessed Lighting
- Level: Main
Living room
- Features: Crown Molding, Window Treatments, Recessed Lighting
- Level: Main
Recreation room
- Features: Recessed Lighting
- Level: Lower
Sitting room
- Features: Fireplace - Gas, Flooring - HardWood, Window Treatments, Crown Molding, Recessed Lighting
- Level: Main
Heating
- Forced Air, Natural Gas
Cooling
- Central Air, Electric
Appliances
- Included: Microwave, Built-In Range, Dishwasher, Disposal, Refrigerator, Electric Water Heater
- Laundry: Main Level, Hookup, Laundry Room
Features
- Breakfast Area, Built-in Features, Ceiling Fan(s), Dining Area, Open Floorplan, Recessed Lighting, Upgraded Countertops, Walk-In Closet(s), Bathroom - Walk-In Shower, Soaking Tub, Combination Kitchen/Dining, Family Room Off Kitchen, Eat-in Kitchen, Kitchen Island, Primary Bath(s), 9'+ Ceilings
- Flooring: Carpet, Ceramic Tile, Hardwood, Marble, Other, Wood
- Basement: Partially Finished
- Number of fireplaces: 2
- Fireplace features: Gas/Propane, Electric
Interior area
- Total structure area: 2,400
- Total interior livable area: 2,400 sqft
- Finished area above ground: 2,006
- Finished area below ground: 394
Property
Parking
- Total spaces: 2
- Parking features: Garage Faces Front, Asphalt, Attached
- Attached garage spaces: 2
- Has uncovered spaces: Yes
Accessibility
- Accessibility features: 2+ Access Exits
Features
- Levels: Three
- Stories: 3
- Patio & porch: Patio, Porch
- Exterior features: Lighting
- Pool features: None
- Has view: Yes
- View description: Golf Course
Lot
- Size: 6,098 Square Feet
- Features: Level, Suburban
Details
- Additional structures: Above Grade, Below Grade
- Parcel number: 3908837200000
- Zoning: RESIDENTIAL
- Special conditions: Standard
Construction
Type & style
- Home type: SingleFamily
- Architectural style: Contemporary
- Property subtype: Single Family Residence
Materials
- Frame, Stucco
- Foundation: Active Radon Mitigation
Condition
- New construction: No
- Year built: 1997
Utilities & green energy
- Sewer: Public Sewer
- Water: Public
Community & HOA
Community
- Subdivision: Bent Creek Villas
HOA
- Has HOA: Yes
- Amenities included: None
- Services included: Maintenance Grounds, Snow Removal, Security, Water, Trash
- HOA fee: $864 quarterly
- HOA name: BENT CREEK HOA AND THE VILLAS AT BENT CREEK HOA
Location
- Region: Lititz
- Municipality: MANHEIM TWP
Financial & listing details
- Price per square foot: $240/sqft
- Tax assessed value: $281,700
- Annual tax amount: $7,164
- Date on market: 7/30/2026
- Listing agreement: Exclusive Right To Sell
- Listing terms: Cash,Conventional
- Inclusions: See Bright Mls Documents Staying List
- Exclusions: See Bright Mls Documents Reserved Items
- Ownership: Fee Simple
Estimated market value
Not available
Estimated sales range
Not available
Not available
Price history
| Date | Event | Price |
|---|---|---|
| 8/3/2026 | Pending sale | $575,000$240/sqft |
Source:  Bright MLS #PALA2092240 Report a problem Bright MLS #PALA2092240 Report a problem | ||
| 7/30/2026 | Listed for sale | $575,000+25%$240/sqft |
Source: Bright MLS #PALA2092240 Report a problem | ||
| 5/27/2022 | Sold | $460,000+8.2%$192/sqft |
Source: Bright MLS #PALA2016530 Report a problem | ||
| 4/23/2022 | Pending sale | $425,000$177/sqft |
Source: Bright MLS #PALA2016530 Report a problem | ||
| 4/21/2022 | Listed for sale | $425,000+28.8%$177/sqft |
Source: Bright MLS #PALA2016530 Report a problem | ||
| 3/7/2019 | Sold | $330,000-4.3%$138/sqft |
Source: Public Record Report a problem | ||
| 1/10/2019 | Pending sale | $345,000$144/sqft |
Source: Berkshire Hathaway HomeServices Homesale Realty #1005952679 Report a problem | ||
| 8/7/2018 | Listed for sale | $345,000+55.8%$144/sqft |
Source: Berkshire Hathaway HomeServices Homesale Realty #1005952679 Report a problem | ||
| 6/12/2001 | Sold | $221,500$92/sqft |
Source: Public Record Report a problem | ||
Public tax history
| Year | Property taxes | Tax assessment |
|---|---|---|
| 2026 | $6,655 +6.5% | $281,700 |
| 2025 | $6,250 +2.5% | $281,700 |
| 2024 | $6,095 +2.7% | $281,700 |
| 2023 | $5,936 +1.7% | $281,700 |
| 2022 | $5,836 | $281,700 |
| 2021 | $5,836 +319% | $281,700 |
| 2020 | $1,393 -75.3% | $281,700 |
| 2019 | $5,651 +305.6% | $281,700 |
| 2018 | $1,393 -77.9% | $281,700 +13.6% |
| 2017 | $6,311 +0% | $248,000 |
| 2016 | $6,310 +39.8% | $248,000 |
| 2015 | $4,515 | $248,000 |
| 2014 | $4,515 | $248,000 |
| 2013 | -- | $248,000 |
| 2012 | -- | $248,000 |
| 2011 | -- | $248,000 |
| 2010 | -- | $248,000 |
| 2009 | -- | $248,000 |
| 2007 | -- | $248,000 |
| 2006 | -- | $248,000 |
| 2005 | -- | $248,000 +13.6% |
| 2004 | -- | $218,300 |
| 2003 | -- | $218,300 |
| 2002 | -- | $218,300 |
| 2000 | -- | $218,300 |
Find assessor info on the county website
Monthly payment
Est. payment
Payment breakdown
Explore the cost of this home by adjusting the details. Changes won't be saved.Climate risks
Neighborhood: 17543
Nearby schools
Schools provided by the listing agent
- District: Manheim Township
Source: Bright MLS. This data may not be complete. We recommend contacting the local school district to confirm school assignments for this home.
Similar homes
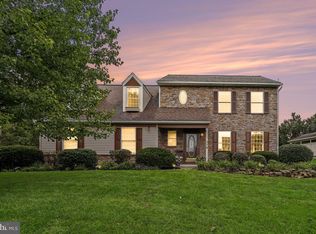
- $575,0004 bd3 ba2.1k sqft378 Squire Ln, Lititz, PA 17543For Sale
 MLS ID #PALA2096092, Brad Zimmerman, RE/MAX Pinnacle. Bright MLS
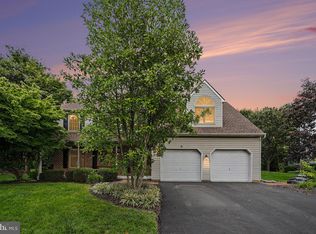
 - $600,0004 bd3 ba3k sqft157 Kings Gate Dr, Lititz, PA 17543For Sale
 MLS ID #PALA2095986, Brad Zimmerman, RE/MAX Pinnacle. Bright MLS
 - $629,9003 bd2 ba3k sqft1078 Stillwood Cir, Lititz, PA 17543For Sale
 MLS ID #PALA2094492, Marilyn R Berger Shank, Keller Williams Elite. Bright MLS
 - $599,9004 bd3 ba2.9k sqft207 Weaver Dr, Lititz, PA 17543For Sale
 MLS ID #PALA2096098, Anne M Lusk, Lusk & Associates Sotheby's International Realty. Bright MLS
 - $674,9004 bd3 ba3.5k sqft140 Olde Field Dr, Lititz, PA 17543For SaleMLS ID #PALA2094872, Joshua Wood, Coldwell Banker Realty. Bright MLS
- $549,0004 bd2 ba2.5k sqft260 Blossom Hill Dr, Lancaster, PA 17601For SaleMLS ID #PALA2094322, Tom Taglieri, Coldwell Banker Realty. Bright MLS
- $550,0004 bd3 ba2.5k sqft2022 Walfield Dr, Lancaster, PA 17601For SaleMLS ID #PALA2093984, Sandy Collins, Berkshire Hathaway HomeServices Homesale Realty. Bright MLS
- $429,9004 bd2 ba1.5k sqft30 Buttonwood Dr, Lititz, PA 17543For SaleMLS ID #PALA2095098, Jeffrey Zimmerman, Prime Home Real Estate, LLC. Bright MLS
- $475,0003 bd3 ba1.3k sqft100 Corry Ave, Lancaster, PA 17601For SaleMLS ID #PALA2096282, Michael Stoltzfus, Coldwell Banker Realty. Bright MLS
- $529,9003 bd3 ba2.4k sqft3003 Morning Thistle Ct, East Petersburg, PA 17520For SaleMLS ID #PALA2089164, Anne M Lusk, Lusk & Associates Sotheby's International Realty. Bright MLS
- $525,0003 bd3 ba2.7k sqft1957 Geraldson Dr, Lancaster, PA 17601AuctionMLS ID #PALA2093254, Thomas Stewart, Cavalry Realty LLC. Bright MLS
- $489,0004 bd2 ba2.9k sqft623 Lebanon Rd, Manheim, PA 17545For SaleMLS ID #PALA2096422, Kurt R Kline, Kingsway Realty - Ephrata. Bright MLS
- $580,0004 bd4 ba3.4k sqft397 Wissler Way, Landisville, PA 17538For SaleMLS ID #PALA2092452, Michael Pellitta, Keller Williams Elite. Bright MLS
- $785,0004 bd4 ba3.4k sqft224 Settlers Bnd, Lancaster, PA 17601For SaleMLS ID #PALA2096228, Edgar Wright, Edgar M. Wright, Realtor. Bright MLS
- $589,9003 bd2 ba1.6k sqft548 W Lemon St, Lancaster, PA 17603For SaleMLS ID #PALA2094228, Tyson Mitchell, Keller Williams Elite. Bright MLS
- $454,9004 bd3 ba2.6k sqft690 W Church Rd, Ephrata, PA 17522For SaleMLS ID #PALA2096244, Burnell Zeiset, Berkshire Hathaway HomeServices Homesale Realty. Bright MLS
- $624,9004 bd3 ba2.9k sqft408 Prescot St, Lancaster, PA 17601For SaleMLS ID #PALA2092960, Mrs. Latoya Fowler, Fowler and Co. Bright MLS
- $425,0003 bd3 ba1.9k sqft111 Basil St, Marietta, PA 17547For SaleMLS ID #PALA2096224, Ian Hey, RE/MAX SmartHub Realty. Bright MLS
- $539,9004 bd3 ba3.2k sqft16 Hemlock Dr, Lancaster, PA 17602For SaleMLS ID #PALA2093736, Sharon Witmer, RE/MAX SmartHub Realty. Bright MLS
