Beautiful Oakdale home, this spacious home boasts gleaming hardwood floors, newer carpet, a bright and cheery kitchen with granite countertops and stainless steel appliances. Large room sizes, a formal dining room, formal living room, formal family room, mud/laundry room. The primary bath has vaulted ceilings, private bath with whirlpool tub and walk-in closet. The lower level is the perfect space for entertaining, wet bar, amusement room and so much space! Your friends and family will enjoy gathering inside or out. The spacious deck offers peaceful views and serenity.
Closed
$679,900
7890 9th Street Cir N, Oakdale, MN 55128
6beds
4,251sqft
Single Family Residence
Built in 1997
0.28 Acres Lot
$699,000 Zestimate®
$160/sqft
$4,048 Estimated rent
Home value
$699,000
$664,000 - $734,000
$4,048/mo
Zestimate® history
Owner options
List your home for rent
$4,048/mo
Rent Zestimate®
Find your next renter with Zillow Rental Manager. Plus, with online applications, you can quickly screen prospective tenants – for free.
$4,048/mo
Rent Zestimate®
Refinance and save
$4,289/mo
Est. payment
Refinancing to a lower rate could help reduce your monthly payments and save thousands over the life of the loan.
$4,289/mo
Est. payment
Explore your selling options
Work with a Zillow partner agent
Leverage their expertise and Zillow's premium Showcase listings to get your home seen by more buyers.
Get startedList with your own agent
Get your home in front of millions of buyers by listing it on Zillow.
Learn how to do itSell it yourself
Take full control of how buyers see your home on Zillow by listing For Sale by Owner (FSBO).
List your homeWhat's special
Spacious deckPeaceful viewsVaulted ceilingsSpacious homeFormal dining roomNewer carpetStainless steel appliances
Zillow last checked:
Listing updated:
Listed by:
Ken Hatfield 612-387-4284,
RE/MAX Professionals
Bought with:
George Yang
Keller Williams Integrity Realty
Source: NorthstarMLS as distributed by MLS GRID,MLS#: 6506398
Facts & features
Interior
Bedrooms & bathrooms
- Bedrooms: 6
- Bathrooms: 4
- Full bathrooms: 3
- 1/2 bathrooms: 1
Bedroom
- Level: Main
- Area: 168 Square Feet
- Dimensions: 14x12
Bedroom 2
- Level: Upper
- Area: 210 Square Feet
- Dimensions: 15 x 14
Bedroom 3
- Level: Upper
- Area: 143 Square Feet
- Dimensions: 13x11
Bedroom 4
- Level: Upper
- Area: 143 Square Feet
- Dimensions: 13x11
Bedroom 4
- Level: Upper
- Area: 143 Square Feet
- Dimensions: 13x11
Bedroom 5
- Level: Upper
- Area: 120 Square Feet
- Dimensions: 12x10
Bedroom 6
- Level: Lower
- Area: 121 Square Feet
- Dimensions: 11x11
Other
- Level: Lower
- Area: 507 Square Feet
- Dimensions: 39x13
Other
- Level: Lower
- Area: 143 Square Feet
- Dimensions: 13x11
Deck
- Level: Main
- Area: 266 Square Feet
- Dimensions: 19x14
Dining room
- Level: Main
- Area: 143 Square Feet
- Dimensions: 13 x 11
Family room
- Level: Main
- Area: 289 Square Feet
- Dimensions: 17x17
Kitchen
- Level: Main
- Area: 266 Square Feet
- Dimensions: 19x14
Living room
- Level: Main
- Area: 156 Square Feet
- Dimensions: 13 x 12
Heating
- Forced Air
Cooling
- Central Air
Appliances
- Included: Dishwasher, Microwave, Range, Refrigerator, Trash Compactor
Features
- Basement: Drain Tiled,Finished,Full,Walk-Out Access
- Number of fireplaces: 1
- Fireplace features: Family Room, Gas
Interior area
- Total structure area: 4,251
- Total interior livable area: 4,251 sqft
- Finished area above ground: 2,831
- Finished area below ground: 1,420
Property
Parking
- Total spaces: 3
- Parking features: Attached, Concrete, Garage Door Opener
- Attached garage spaces: 3
- Has uncovered spaces: Yes
Accessibility
- Accessibility features: None
Features
- Levels: Two
- Stories: 2
Lot
- Size: 0.28 Acres
- Dimensions: 140 x 130 x 108 x 79
Details
- Foundation area: 1560
- Parcel number: 32029211110026
- Zoning description: Residential-Single Family
Construction
Type & style
- Home type: SingleFamily
- Property subtype: Single Family Residence
Materials
- Roof: Asphalt
Condition
- New construction: No
- Year built: 1997
Utilities & green energy
- Gas: Natural Gas
- Sewer: City Sewer/Connected
- Water: City Water/Connected
Community & HOA
Community
- Subdivision: Oak Run Shores 1st Add
HOA
- Has HOA: No
Location
- Region: Oakdale
Financial & listing details
- Price per square foot: $160/sqft
- Tax assessed value: $589,000
- Annual tax amount: $6,606
- Date on market: 3/19/2024
- Cumulative days on market: 13 days
Price history
| Date | Event | Price |
|---|---|---|
| 4/25/2024 | Sold | $679,900$160/sqft |
Source:  NorthstarMLS as distributed by MLS GRID #6506398 Report a problem NorthstarMLS as distributed by MLS GRID #6506398 Report a problem | ||
| 4/1/2024 | Pending sale | $679,900$160/sqft |
Source: NorthstarMLS as distributed by MLS GRID #6506398 Report a problem | ||
| 3/19/2024 | Listed for sale | $679,900$160/sqft |
Source: NorthstarMLS as distributed by MLS GRID #6506398 Report a problem | ||
| 4/30/2022 | Listing removed | -- |
Source: NorthstarMLS as distributed by MLS GRID #6173229 Report a problem | ||
| 4/8/2022 | Listed for sale | $679,900+60%$160/sqft |
Source: NorthstarMLS as distributed by MLS GRID #6173229 Report a problem | ||
| 5/26/2017 | Sold | $425,000-1.2%$100/sqft |
Source: NorthstarMLS as distributed by MLS GRID #4813815 Report a problem | ||
| 4/13/2017 | Pending sale | $430,000$101/sqft |
Source: RE/MAX Professionals #4813815 Report a problem | ||
| 4/8/2017 | Listed for sale | $430,000+761.7%$101/sqft |
Source: RE/MAX Professionals #4813815 Report a problem | ||
| 4/15/1997 | Sold | $49,900$12/sqft |
Source: Public Record Report a problem | ||
Public tax history
| Year | Property taxes | Tax assessment |
|---|---|---|
| 2025 | $7,124 +2.3% | $589,000 -4% |
| 2024 | $6,962 +5.4% | $613,800 +6.6% |
| 2023 | $6,606 +15.7% | $576,000 +21.5% |
| 2022 | $5,712 -0.1% | $474,000 |
| 2021 | $5,720 -0.8% | $474,000 +1.7% |
| 2020 | $5,764 | $466,200 |
| 2019 | $5,764 | $466,200 +4.2% |
| 2018 | $5,764 +4.5% | $447,500 +7% |
| 2017 | $5,514 +5.3% | $418,200 +1.6% |
| 2016 | $5,236 0% | $411,800 -0.2% |
| 2015 | $5,238 | $412,500 +17.1% |
| 2013 | $5,238 +11.6% | $352,300 +4.8% |
| 2012 | $4,692 | $336,200 -12.4% |
| 2011 | $4,692 +7.1% | $384,000 -5.7% |
| 2010 | $4,382 -5.3% | $407,400 |
| 2009 | $4,628 +5.4% | -- |
| 2008 | $4,392 +1.2% | -- |
| 2007 | $4,340 -3.7% | -- |
| 2006 | $4,508 +4.9% | -- |
| 2005 | $4,297 +8.3% | -- |
| 2004 | $3,967 -2.3% | -- |
| 2003 | $4,061 +49.5% | -- |
| 2002 | $2,716 -31.8% | -- |
| 2001 | $3,980 | -- |
Find assessor info on the county website
Neighborhood: 55128
Nearby homes
- $558,7003 bd1 ba2.9k sqft7878 9th Street Cir N, Oakdale, MN 55128Off Market
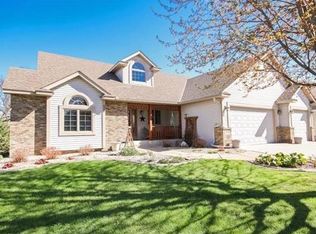
- $554,9004 bd3 ba2.8k sqft7902 9th Street Cir N, Oakdale, MN 55128Off Market
- $602,7005 bd4 ba3.4k sqft7866 9th Street Cir N, Oakdale, MN 55128Off Market

- $631,7005 bd3 ba4k sqft7950 9th Street Cir N, Oakdale, MN 55128Off Market
- $583,1003 bd3 ba2.2k sqft7938 9th Street Cir N, Oakdale, MN 55128Off Market
- $3,0406 bd4 ba2.3k sqft7854 9th St N, Oakdale, MN 55128For Rent
- $618,3005 bd5 ba2.4k sqft7962 9th St N, Oakdale, MN 55128Off Market
- $545,4002 bd3 ba1.8k sqft7914 9th Street Cir N, Oakdale, MN 55128Off Market
Nearby schools
GreatSchools rating
- 8/10Eagle Point Elementary SchoolGrades: PK-5Distance: 0.7 mi
- 4/10Skyview Community Middle SchoolGrades: 6-8Distance: 0.3 mi
- 5/10Tartan Senior High SchoolGrades: 9-12Distance: 1.3 mi
Get a cash offer in 3 minutes
Find out how much your home could sell for in as little as 3 minutes with a no-obligation cash offer.
Estimated market value
$699,000
Get a cash offer in 3 minutes
Find out how much your home could sell for in as little as 3 minutes with a no-obligation cash offer.
Estimated market value
$699,000
- Minnesota
- Washington County
- Oakdale
- 55128
- 7890 9th Street Cir N
Nearby cities
Nearby zip codes
Other Oakdale Topics
