Skip main navigation
Sold for $448,000
  • $448,000

    7890 ASHFORD DRIVE, LAKELAND, FL 33810

    4beds
    2,250sqft
    Single Family Residence
    Built in 1996
    0.26 Acres Lot
    $444,100 Zestimate®
    $199/sqft
    $2,518 Estimated rent

    Home value

    $444,100

    $400,000 - $493,000

    $2,518/mo

    Zestimate® history
    Loading
    Loading...

    Owner options

    List your home for rent

    $2,518/mo

    Rent Zestimate®

    Find your next renter with Zillow Rental Manager. Plus, with online applications, you can quickly screen prospective tenants – for free.

    Learn more

    $2,518/mo

    Rent Zestimate®

    Refinance and save

    $3,015/mo

    Est. payment

    Refinancing to a lower rate could help reduce your monthly payments and save thousands over the life of the loan.

    See today's rates

    $3,015/mo

    Est. payment

    Explore your selling options

    Work with a Zillow partner agent

    Leverage their expertise and Zillow's premium Showcase listings to get your home seen by more buyers.

    Get started

    List with your own agent

    Get your home in front of millions of buyers by listing it on Zillow.

    Learn how to do it

    Sell it yourself

    Take full control of how buyers see your home on Zillow by listing For Sale by Owner (FSBO).

    List your home

    What's special

    Pool homeEn-suite bathroomGranite countertopsLush green lawnSparkling saltwater poolNewer carpetNew window treatments
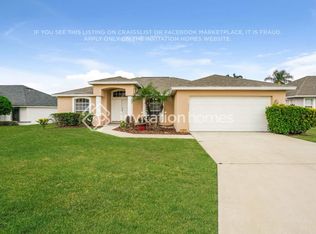
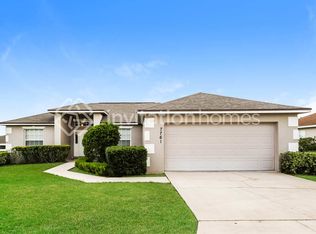
    Welcome Home! This stunning 4-bedroom, 2-bathroom, 2-car garage POOL home in the beautiful subdivision of Canterbury offers 2,250 square feet of beautifully updated living space designed for everyday comfort and stylish entertaining. Beat the heat this summer in the sparkling saltwater pool, featuring a new pump, salt chlorinator system and pool vacuum. Inside, you’ll find luxury vinyl plank flooring throughout the main areas and newer carpet in the bedrooms, creating a seamless, inviting feel. The open and airy split floorplan ensures privacy and flexibility for modern living. The updated chef’s kitchen is a true showstopper, showcasing refaced shaker-style cabinets with new crown molding, granite countertops, stainless steel appliances including a new Frigidaire Gallery Induction Range, new KitchenAid refrigerator, Whirlpool dishwasher, and microwave plus a new kitchen sink and faucet, LED lighting, new tile backsplash, and shiplap accents on the island and walls for added character. A convenient pass-through window opens to the lanai, making outdoor dining and entertaining a breeze. Just off the kitchen, the family room is filled with natural light and features a cozy wood-burning fireplace, creating a warm and inviting space perfect for game nights, family gatherings, or entertaining guests while staying connected to the heart of the home. A charming breakfast area with sliding glass doors opens directly to the pool, blending indoor comfort with effortless outdoor access. The primary bedroom suite is your own private retreat, featuring sliding glass doors that open directly onto the pool deck, dual walk-in closets, and an elegant en-suite bathroom complete with his and her vanities, a Jacuzzi garden tub, and a separate walk-in shower and separate water room. On the opposite side of the home, three additional generously sized bedrooms share a full bathroom with convenient direct access to the pool area, making it easy for guests to freshen up after a swim. This home has been meticulously maintained and thoughtfully updated, including new ceiling fans and lighting throughout, new window treatments including new plantation shutters in the formal living room, new garage door opener, new gutters, and new interior and exterior paint, as well as a new fireplace tile surround. Bonus: the roof was replaced in November 2019, offering peace of mind for many years to come. Relax in your private backyard oasis with new vinyl fencing and a fully refreshed pool and lanai screen enclosure featuring newly sanded and painted framing, new screening, and new screen doors offering the ideal space for year-round outdoor living. Enjoy a lush, green lawn year-round with reclaimed water, meaning zero watering costs, complemented by a brand-new Rain Bird sprinkler control system. The irrigation system has also been serviced to ensure optimal performance. Proudly standing on a corner lot, this former model home set the standard for the Canterbury subdivision with its premium placement—and now boasts enhanced curb appeal with fresh landscaping. Conveniently located near shopping, dining, and with easy access to the interstate, this is a home where comfort meets convenience where every detail has been lovingly updated so you can move right in and start making memories. This house feels like Home. When you feel that, you know it’s something special. Don’t miss your chance to own this extraordinary pool home so schedule your private tour today!

    Zillow last checked:

    Listing updated:

    Listed by:

    Bill Madlin 863-399-8500,

    XCELLENCE REALTY, INC 866-595-6025

    Bought with:

    Jennifer Riley, 3489634

    EPIQUE REALTY, INC.

    Source: Stellar MLS,MLS#: L4952525MLS LogoOriginating MLS: Lakeland

    Facts & features

    Interior

    Bedrooms & bathrooms
    • Bedrooms: 4
    • Bathrooms: 2
    • Full bathrooms: 2
    Primary bedroom
    • Features: Dual Closets
    • Level: First
    • Area: 224 Square Feet
    • Dimensions: 16x14
    Bedroom 2
    • Features: Ceiling Fan(s), Walk-In Closet(s)
    • Level: First
    • Area: 180 Square Feet
    • Dimensions: 15x12
    Bedroom 3
    • Features: Walk-In Closet(s)
    • Level: First
    • Area: 154 Square Feet
    • Dimensions: 14x11
    Bedroom 4
    • Features: Storage Closet
    • Level: First
    • Area: 154 Square Feet
    • Dimensions: 14x11
    Primary bathroom
    • Features: Bath With Whirlpool, En Suite Bathroom, Split Vanities, Tub with Separate Shower Stall, Water Closet/Priv Toilet
    • Level: First
    • Area: 140 Square Feet
    • Dimensions: 14x10
    Dining room
    • Level: First
    • Area: 120 Square Feet
    • Dimensions: 12x10
    Family room
    • Level: First
    • Area: 391 Square Feet
    • Dimensions: 23x17
    Kitchen
    • Features: Breakfast Bar, Granite Counters, Pantry
    • Level: First
    • Area: 192 Square Feet
    • Dimensions: 16x12
    Living room
    • Level: First
    • Area: 192 Square Feet
    • Dimensions: 16x12
    Heating
    • Central
    Cooling
    • Central Air
    Appliances
    • Included: Dishwasher, Microwave, Range, Refrigerator
    • Laundry: Inside
    Features
    • Ceiling Fan(s), Stone Counters, Walk-In Closet(s)
    • Flooring: Carpet, Vinyl
    • Doors: Sliding Doors
    • Windows: Blinds, Shutters, Window Treatments
    • Has fireplace: Yes
    • Fireplace features: Wood Burning
    Interior area
    • Total structure area: 3,070
    • Total interior livable area: 2,250 sqft

    Property

    Parking
    • Total spaces: 2
    • Parking features: Garage - Attached
    • Attached garage spaces: 2
    Features
    • Levels: One
    • Stories: 1
    • Patio & porch: Patio, Screened
    • Exterior features: Irrigation System, Rain Gutters, Sprinkler Metered
    • Has private pool: Yes
    • Pool features: Gunite, In Ground, Lighting, Pool Sweep, Salt Water, Screen Enclosure
    • Fencing: Vinyl
    • Has view: Yes
    • View description: Pool
    Lot
    • Size: 0.26 Acres
    • Features: Corner Lot, In County
    Details
    • Parcel number: 232716000993030600
    • Special conditions: None

    Construction

    Type & style
    • Home type: SingleFamily
    • Architectural style: Contemporary
    • Property subtype: Single Family Residence
    Materials
    • Block
    • Foundation: Slab
    • Roof: Shingle
    Condition
    • New construction: No
    • Year built: 1996

    Utilities & green energy

    • Sewer: Public Sewer
    • Water: Public
    • Utilities for property: BB/HS Internet Available, Electricity Available

    Community & HOA

    Community
    • Pet fee: $0 monthly
    • Subdivision: CANTERBURY
    HOA
    • Has HOA: Yes
    • HOA fee: $8 monthly
    • HOA name: Canterbury Property Owners Association
    • HOA phone: 863-815-3928
    Location
    • Region: Lakeland

    Financial & listing details

    • Price per square foot: $199/sqft
    • Tax assessed value: $325,950
    • Annual tax amount: $4,551
    • Date on market: 5/1/2025
    • Cumulative days on market: 29 days
    • Listing terms: Cash,Conventional,FHA,USDA Loan,VA Loan
    • Ownership: Fee Simple
    • Total actual rent: 0
    • Electric utility on property: Yes
    • Road surface type: Asphalt

    Price history

    DateEventPrice
    6/30/2025Sold$448,000-2.6%$199/sqft
    Source: Stellar MLS #L4952525 Report a problem
    5/30/2025Pending sale$459,900$204/sqft
    Source: Stellar MLS #L4952525 Report a problem
    5/1/2025Listed for sale$459,900-0.5%$204/sqft
    Source: Stellar MLS #L4952525 Report a problem
    6/6/2022Sold$462,000-1.7%$205/sqft
    Source: Public Record Report a problem
    3/31/2022Pending sale$469,900$209/sqft
    Source: Stellar MLS #T3363614 Report a problem
    3/30/2022Listed for sale$469,900+26.5%$209/sqft
    Source: Stellar MLS #T3363614 Report a problem
    2/18/2022Sold$371,500+167.3%$165/sqft
    Source: Public Record Report a problem
    9/9/2013Sold$139,000-13.1%$62/sqft
    Source: Public Record Report a problem
    10/5/1999Sold$159,900$71/sqft
    Source: Public Record Report a problem

    Public tax history

    YearProperty taxesTax assessment
    2025$3,695 -4.6%$325,950 -3.9%
    2024$3,874 -1.2%$339,086 +0.1%
    2023$3,923 +9.8%$338,718 +36.9%
    2022$3,573 +14.6%$247,493 +10%
    2021$3,117 +6.7%$224,994 +7.6%
    2020$2,922 +3.3%$209,098 +6.4%
    2019$2,829 -14%$196,521 +7.4%
    2018$3,289 +5.7%$183,059 +6.6%
    2017$3,111 +27.9%$171,744 +4.4%
    2016$2,433 +5.6%$164,573 +9.8%
    2015$2,304 -1.8%$149,842 +10%
    2014$2,347 +23.4%$136,220 +11.2%
    2013$1,902 +9.4%$122,505 +8.4%
    2012$1,739 -18.3%$113,048 -17.4%
    2011$2,129 -10.8%$136,815 -8.9%
    2010$2,388 -27%$150,112 -22.3%
    2009$3,270 -3%$193,181 -9.6%
    2008$3,370 $213,619
    2007-- --
    2006$3,603 --
    2005-- --
    2004$2,509 -2.5%--
    2003$2,573 -1.6%$154,450 +0.8%
    2002$2,615 +9.6%$153,230 +9.6%
    2001$2,385 $139,770
    Find assessor info on the county website

    Neighborhood: 33810

    Nearby schools

    GreatSchools rating
    Schools provided by the listing agent
    • Elementary: North Lakeland Elem
    • Middle: Kathleen Middle
    • High: Kathleen High

    Source: Stellar MLS. This data may not be complete. We recommend contacting the local school district to confirm school assignments for this home.

    Get a cash offer in 3 minutes
    Find out how much your home could sell for in as little as 3 minutes with a no-obligation cash offer.
    Estimated market value
    $444,100
    Get a cash offer in 3 minutes
    Find out how much your home could sell for in as little as 3 minutes with a no-obligation cash offer.
    Estimated market value
    $444,100