Skip main navigation
For sale
  • C$719,000

    7890 Bathurst St #1904, Vaughan, ON L4J 0J8

    2beds
    2baths
    Apartment
    Built in ----
    -- sqft lot
    $-- Zestimate®
    C$--/sqft
    C$794/mo HOA

    What's special

    High-floor corner suiteCn tower viewsBeautifully upgradedFilled with natural lightSouth east-facingBeautiful open skyline viewsAdded sense of privacy
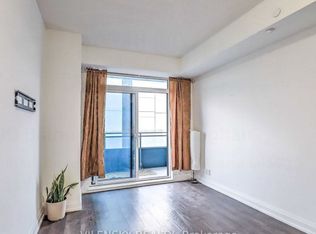
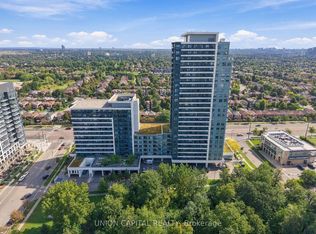
    Gorgeous High-Floor Corner Suite with CN Tower Views! Beautifully upgraded and filled with natural light, this south East-facing 2-bedroom, 2-bathroom residence offers 2 parking spaces, 1 locker and an exceptional layout designed for comfortable everyday living. Perched on the 19th floor, the suite enjoys beautiful open skyline views with no neighbouring condo directly facing the unit, offering an added sense of privacy, spectacular sunrises and an abundance of natural light throughout the day. High ceilings enhance the bright, airy feel, while the thoughtfully designed floor plan makes every space feel open, functional and inviting. Step outside to an oversized private balcony with no shared balcony space with neighbouring units, your own outdoor retreat in the sky. Both bedrooms are generously sized and feature mirrored closets, while the primary bedroom is complete with a private ensuite. Beautiful builder upgrades add a refined finish throughout the suite. Two conveniently located parking spaces near the elevator make everyday living effortless. Proudly owner-occupied and never rented, this home has been carefully maintained and will be professionally painted prior to occupancy, offering its next owner a fresh, clean and move-in-ready home. Enjoy an impressive collection of building amenities, including a spacious, beautifully appointed fitness center, jacuzzi, sauna and steam room-bringing wellness and relaxation right to your doorstep. All of this in an exceptionally convenient location, just moments from Promenade Mall, parks, shopping, Home Sense, Walmart, Highway 7, 407 and highly regarded area schools.
    1 day
    |
    2
    |
    0
    |

    Zillow last checked:

    Listing updated:

    Listed by:

    RE/MAX REALTRON REALTY INC.

    Source: TRREB,MLS®#: N13616604MLS LogoOriginating MLS®#: Toronto Regional Real Estate Board

      Facts & features

      Interior

      Bedrooms & bathrooms
      • Bedrooms: 2
      • Bathrooms: 2
      Primary bedroom
      • Level: Ground
      • Dimensions: 3.9 x 3.1
      Bedroom 2
      • Level: Ground
      • Dimensions: 3.54 x 3
      Dining room
      • Level: Ground
      • Dimensions: 6.64 x 3.08
      Kitchen
      • Level: Ground
      • Dimensions: 6.64 x 3.1
      Living room
      • Level: Ground
      • Dimensions: 6.64 x 3.08
      Heating
      • Forced Air, Gas
      Cooling
      • Central Air
      Appliances
      • Laundry: Ensuite
      Features
      • Primary Bedroom - Main Floor
      • Basement: None
      • Has fireplace: No
      Interior area
      • Living area range: 800-899 null

      Property

      Parking
      • Total spaces: 2
      • Parking features: Underground
      • Has garage: Yes
      Features
      • Exterior features: Open Balcony
      Details
      • Parcel number: 298660444

      Construction

      Type & style
      • Home type: Apartment
      • Property subtype: Apartment
      Materials
      • Concrete

      Community & HOA

      HOA
      • Services included: Heat Included, Hydro Included, Water Included, CAC Included, Common Elements Included, Parking Included
      • HOA fee: C$794 monthly
      • HOA name: YRSCC
      Location
      • Region: Vaughan

      Financial & listing details

      • Annual tax amount: C$3,423
      • Date on market: 7/29/2026
      RE/MAX REALTRON REALTY INC.

      RE/MAX REALTRON REALTY INC.

      By pressing Contact Agent, you agree that the real estate professional identified above may call/text you about your search, which may involve use of automated means and pre-recorded/artificial voices. You don't need to consent as a condition of buying any property, goods, or services. Message/data rates may apply. You also agree to our Terms of Use. Zillow does not endorse any real estate professionals. We may share information about your recent and future site activity with your agent to help them understand what you're looking for in a home.

        Price history

        Price history is unavailable.

        Public tax history

        Tax history is unavailable.

        Climate risks

        Neighborhood: Thornhill

        Getting around

        88 / 100
        Very Walkable
        51 / 100
        Bikeable

        Nearby schools

        GreatSchools rating

        No schools nearby

        We couldn't find any schools near this home.

        Similar homes