Skip main navigation
Sold for $442,000
  • Listing Provided by: First Team Real Estate
    Bought with: eXp Realty of Greater L.A
    $442,000

    7890 E Spring St Unit 10G, Long Beach, CA 90815

    1beds
    633sqft
    Condominium
    Built in 1997
    -- sqft lot
    $446,600 Zestimate®
    $698/sqft
    $2,357 Estimated rent

    Home value

    $446,600

    $406,000 - $491,000

    $2,357/mo

    Zestimate® history
    Loading
    Loading...

    Owner options

    List your home for rent

    $2,357/mo

    Rent Zestimate®

    Find your next renter with Zillow Rental Manager. Plus, with online applications, you can quickly screen prospective tenants – for free.

    Learn more

    $2,357/mo

    Rent Zestimate®

    Refinance and save

    $3,339/mo

    Est. payment

    Refinancing to a lower rate could help reduce your monthly payments and save thousands over the life of the loan.

    See today's rates

    $3,339/mo

    Est. payment

    Explore your selling options

    Work with a Zillow partner agent

    Leverage their expertise and Zillow's premium Showcase listings to get your home seen by more buyers.

    Get started

    List with your own agent

    Get your home in front of millions of buyers by listing it on Zillow.

    Learn how to do it

    Sell it yourself

    Take full control of how buyers see your home on Zillow by listing For Sale by Owner (FSBO).

    List your home

    What's special

    Contemporary remodelCustom cabinetryGenerously sized bedroomExceptional privacyTile flooringAdditional cabinetryQuartz countertops
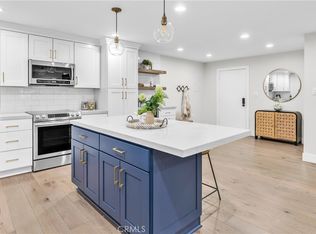
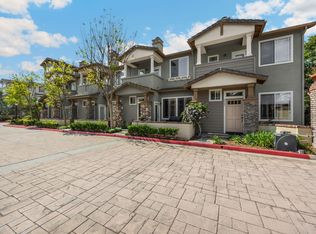
    Step into this stunning, fully remodeled one-bedroom, one-bath atrium home located in the highly sought-after community of The Lakes! This desirable end-unit offers exceptional privacy with no neighbors above or below. Every inch of this residence has been thoughtfully reimagined and upgraded—taken down to the studs and rebuilt with modern comfort and style in mind. Upgrades include new drywall, updated electrical, Pex plumbing to a completely redesigned kitchen and bathroom, no detail was overlooked. The kitchen has been expanded to include more space plus additional cabinetry and a highly functional cooking area that flows beautifully into the living space creating a large great room! Perfect for entertaining or large gatherings. Soaring vaulted ceilings enhance the sense of openness, while smooth-finished ceilings and tile flooring seamlessly flows throughout the home. The generously sized bedroom features a full wall of custom cabinetry for premium storage. The adjacent bathroom is equally impressive, showcasing a contemporary remodel with quartz countertops, abundant linen storage, and a gorgeous step-in shower. This is truly a turnkey home where style meets tranquility—perfect for those seeking an elevated and modern living experience in a serene setting. The El Dorado Lakes community also offers a nature filled environment abundant with flora and wildlife. There are also numerous amenities such as tennis courts, swimming pools and a gym for those looking for an active lifestyle. Topped off with a great location with nearby freeway access, El Dorado Park and nearby shopping, dining and public schools. Schedule your tour of this turn-key home today!

    Zillow last checked:

    Listing updated:

    Listing Provided by:

    Roberta Soares DRE #01933339 360-303-3898,

    First Team Real Estate

    Bought with:

    Priscilla Saucedo, DRE #02163168

    eXp Realty of Greater L.A

    Source: CRMLS,MLS#: OC25245707MLS LogoOriginating MLS: California Regional MLS

    Facts & features

    Interior

    Bedrooms & bathrooms
    • Bedrooms: 1
    • Bathrooms: 1
    • Full bathrooms: 1
    • Main level bathrooms: 1
    • Main level bedrooms: 1
    Bedroom
    • Features: All Bedrooms Up
    Bathroom
    • Features: Linen Closet, Quartz Counters, Remodeled, Separate Shower, Upgraded, Vanity, Walk-In Shower
    Kitchen
    • Features: Kitchen/Family Room Combo, Quartz Counters, Remodeled, Self-closing Cabinet Doors, Self-closing Drawers, Updated Kitchen
    Cooling
    • Wall/Window Unit(s)
    Appliances
    • Included: Double Oven, Electric Oven, Electric Range, Microwave, Refrigerator
    • Laundry: Common Area
    Features
    • Built-in Features, Ceiling Fan(s), Cathedral Ceiling(s), High Ceilings, Living Room Deck Attached, Open Floorplan, Quartz Counters, Recessed Lighting, All Bedrooms Up, Atrium
    • Flooring: Tile
    • Doors: Sliding Doors
    • Windows: Blinds, Jalousie
    • Has fireplace: No
    • Fireplace features: None
    • Common walls with other units/homes: 1 Common Wall
    Interior area
    • Total interior livable area: 633 sqft

    Property

    Parking
    • Total spaces: 1
    • Parking features: Assigned, Asphalt, Concrete, Detached Carport, On Site, Paved, Community Structure, Shared Driveway, Storage
    • Carport spaces: 1
    Accessibility
    • Accessibility features: Safe Emergency Egress from Home
    Features
    • Levels: One
    • Stories: 1
    • Entry location: Patio
    • Patio & porch: Covered, Enclosed, Front Porch, Screened
    • Exterior features: Lighting, Rain Gutters
    • Pool features: Community, Fenced, Heated, In Ground, Association
    • Has spa: Yes
    • Spa features: Association, Community, Heated, In Ground
    • Has view: Yes
    • View description: Courtyard, Neighborhood
    • Waterfront features: Pond
    Lot
    • Size: 11.97 Acres
    • Dimensions: 521322
    • Features: 6-10 Units/Acre, Greenbelt, Irregular Lot, Landscaped, Level, Near Park, Near Public Transit, Paved, Sprinkler System, Trees
    Details
    • Additional structures: Tennis Court(s)
    • Parcel number: 7235003017
    • Zoning: LBR4R
    • Special conditions: Standard

    Construction

    Type & style
    • Home type: Condo
    • Architectural style: Traditional
    • Property subtype: Condominium
    • Attached to another structure: Yes
    Materials
    • Stucco, Wood Siding
    • Foundation: Slab
    • Roof: Flat,Shingle
    Condition
    • Updated/Remodeled,Turnkey
    • New construction: No
    • Year built: 1997

    Utilities & green energy

    • Electric: Electricity - On Property
    • Sewer: Public Sewer
    • Water: Public
    • Utilities for property: Electricity Connected, Sewer Connected, Water Connected

    Community & neighborhood

    Security
    • Security features: Carbon Monoxide Detector(s), Firewall(s), Security Gate, Gated Community, Smoke Detector(s)
    Community
    • Community features: Storm Drain(s), Suburban, Sidewalks, Gated, Park, Pool
    Location
    • Region: Long Beach
    • Subdivision: The Lakes (Tlk)

    HOA & financial

    HOA
    • Has HOA: Yes
    • HOA fee: $530 monthly
    • Amenities included: Billiard Room, Call for Rules, Clubhouse, Fitness Center, Maintenance Grounds, Hot Water, Insurance, Meeting Room, Meeting/Banquet/Party Room, Maintenance Front Yard, Pool, Pet Restrictions, Pets Allowed, Sauna, Spa/Hot Tub, Tennis Court(s), Trash, Water
    • Services included: Sewer
    • Association name: El Dorado Lakes
    • Association phone: 949-716-3998

    Other

    Other facts
    • Listing terms: Cash,FHA,VA Loan
    • Road surface type: Paved

    Price history

    DateEventPrice
    2/5/2026Sold$442,000-0.1%$698/sqft
    Source: CRMLS #OC25245707 Report a problem
    12/24/2025Pending sale$442,500$699/sqft
    Source: CRMLS #OC25245707 Report a problem
    12/24/2025Listed for sale$442,500+75.2%$699/sqft
    Source: CRMLS #OC25245707 Report a problem
    2/3/2017Sold$252,500-2.9%$399/sqft
    Source: CRMLS #PW16748676 Report a problem
    12/8/2016Pending sale$260,000$411/sqft
    Source: Keller Williams Pacific Estate #PW16748676 Report a problem
    11/17/2016Listed for sale$260,000+6.1%$411/sqft
    Source: Keller Williams Pacific Estate #PW16748676 Report a problem
    8/1/2014Sold$245,000$387/sqft
    Source: Public Record Report a problem
    7/2/2014Pending sale$245,000$387/sqft
    Source: Prudential California Realty - The Mulhearn Group #PW14119127 Report a problem
    6/7/2014Listed for sale$245,000+75.1%$387/sqft
    Source: Berkshire Hathaway H.S.C.P. #PW14119127 Report a problem
    7/21/2012Listing removed$139,900$221/sqft
    Source: Prudential California Realty #P812465 Report a problem
    2/18/2012Listed for sale$139,900-51.1%$221/sqft
    Source: Prudential California Realty #P812465 Report a problem
    5/25/2005Sold$286,000+63.4%$452/sqft
    Source: Public Record Report a problem
    2/25/2003Sold$175,000+75%$276/sqft
    Source: Public Record Report a problem
    9/27/2000Sold$100,000$158/sqft
    Source: Public Record Report a problem

    Public tax history

    YearProperty taxesTax assessment
    2025$3,976 +4.4%$293,042 +2%
    2024$3,807 +1.6%$287,297 +2%
    2023$3,747 +7%$281,664 +2%
    2022$3,502 +1.4%$276,142 +2%
    2021$3,454 +0.3%$270,728 +1%
    2020$3,443 $267,953 +2%
    2019$3,443 +3.8%$262,700 +2%
    2018$3,317 $257,550 +1.5%
    2017$3,317 +3.4%$253,709 +2%
    2016$3,208 +7.5%$248,735 +1.5%
    2015$2,985 +42.6%$245,000 +46.7%
    2014$2,094 $167,000 +21.9%
    2012-- $137,000 -25.9%
    2011-- $185,000
    2010-- $185,000 -12.8%
    2009-- $212,100 -25.6%
    2008-- $284,900 -4.3%
    2007-- $297,553 +2%
    2006-- $291,720 +57.3%
    2005-- $185,466 +4%
    2004-- $178,267 +71.7%
    2003-- $103,831 +2%
    2002-- $101,796 +20.2%
    2000-- $84,660

    Find assessor info on the county website

    Neighborhood: El Dorado Park Estates

    Nearby schools

    GreatSchools rating
    Get a cash offer in 3 minutes
    Find out how much your home could sell for in as little as 3 minutes with a no-obligation cash offer.
    Estimated market value
    $446,600
    Get a cash offer in 3 minutes
    Find out how much your home could sell for in as little as 3 minutes with a no-obligation cash offer.
    Estimated market value
    $446,600