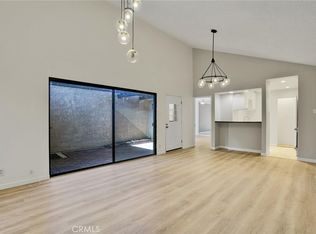
Opportunity Knocks in El Dorado Lakes! This spacious 2-bedroom, 2-bath condo offers 1,101 square feet of living space and the perfect opportunity to create your dream home. A cosmetic fixer with incredible potential, this home is ideal for buyers looking to add their own style and personal touches.
The thoughtfully designed open floor plan features the kitchen, dining area, and living room positioned between two private en-suite bedrooms, making it an excellent layout for families, guests, roommates, or rental possibilities. The inviting living room boasts vaulted ceilings, a cozy wood-burning fireplace, and access to a large private balcony overlooking the community’s scenic surroundings.
The kitchen offers abundant cabinetry, a breakfast bar, and all appliances are included. The spacious primary suite features new laminate flooring, dual closets, a private bathroom, and tranquil window views. Located on the opposite side of the condo for added privacy, the guest bedroom includes its own bathroom, generous closet space, and direct balcony access.
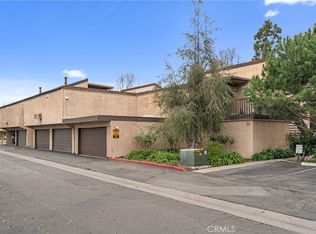
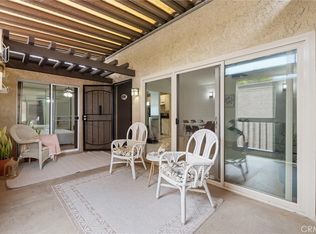
Enjoy relaxing or entertaining on the expansive second-floor balcony while taking in the peaceful views. The detached two-car garage provides convenient parking and additional storage.
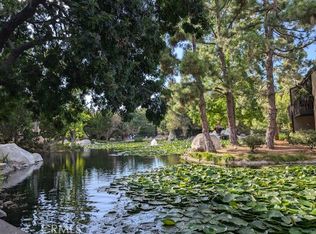
Nestled within the highly desirable El Dorado Lakes community, residents enjoy lush landscaping, picturesque ponds with blooming lilies, winding walking paths, flowing streams, and an abundance of birds, fish, and turtles that create a serene park-like setting. Community amenities include two pools, two spas, tennis courts, sauna, clubhouse with billiards and table tennis, and an exercise room.
Conveniently located just east of the 605 Freeway, the community offers easy freeway access, proximity to shopping and dining, and is only about 20 minutes from the beach. Nearby El Dorado Park provides endless opportunities for outdoor recreation, walking, and relaxation. This pet-friendly community warmly welcomes your furry companions as well.
With its spacious layout, exceptional location, and resort-style surroundings, this condo presents a rare opportunity to transform a well-located home into something truly special.
For sale
Listed by: First Team Real Estate • Roberta Soares • Contact: 360-303-3898
Price cut: $14K (6/29)
$485,000
7890 E Spring St Unit 11E, Long Beach, CA 90815
2beds
1,101sqft
Condominium
Built in 1974
-- sqft lot
$485,900 Zestimate®
$441/sqft
$914/mo HOA
What's special
Dining areaFlowing open floorplan
- 40 days |
- 1,275 |
- 48 |
Likely to sell faster than
Zillow last checked:
Listing updated:
Listed by:
Roberta Soares DRE #01933339 360-303-3898,
First Team Real Estate
Source: CRMLS,MLS#: OC26106796
Originating MLS: California Regional MLS
Loading...
Facts & features
Interior
Bedrooms & bathrooms
- Bedrooms: 2
- Bathrooms: 2
- Full bathrooms: 1
- 3/4 bathrooms: 1
- Main level bathrooms: 2
- Main level bedrooms: 2
Rooms
- Room types: Bedroom, Entry/Foyer, Kitchen, Living Room, Primary Bedroom, Dining Room
Primary bedroom
- Features: Primary Suite
Bedroom
- Features: All Bedrooms Down
Bathroom
- Features: Bathroom Exhaust Fan, Bathtub, Full Bath on Main Level, Laminate Counters, Separate Shower, Tub Shower, Walk-In Shower
Kitchen
- Features: Laminate Counters
Heating
- Electric
Cooling
- Wall/Window Unit(s)
Appliances
- Included: Dishwasher, Electric Cooktop, Electric Oven, Electric Range, Refrigerator, Range Hood
- Laundry: Common Area
Features
- Breakfast Bar, Balcony, Ceiling Fan(s), Separate/Formal Dining Room, High Ceilings, Laminate Counters, Living Room Deck Attached, Recessed Lighting, Tile Counters, Track Lighting, All Bedrooms Down, Primary Suite
- Flooring: Carpet, Laminate, Tile
- Doors: Mirrored Closet Door(s), Sliding Doors
- Windows: Blinds, Screens
- Has fireplace: Yes
- Fireplace features: Living Room, Wood Burning
- Common walls with other units/homes: 2+ Common Walls,End Unit,No One Above
Interior area
- Total interior livable area: 1,101 sqft
Property
Parking
- Total spaces: 2
- Parking features: Door-Multi, Driveway Level, Garage, Garage Door Opener, Gated, Garage Faces Rear
- Garage spaces: 2
Accessibility
- Accessibility features: Safe Emergency Egress from Home, Low Pile Carpet, No Stairs, Accessible Doors
Features
- Levels: One
- Stories: 1
- Entry location: 2
- Patio & porch: Deck
- Exterior features: Lighting, Rain Gutters
- Pool features: Community, Fenced, Heated, In Ground, Association
- Has spa: Yes
- Spa features: Association, Community, In Ground
- Has view: Yes
- View description: Neighborhood, Water
- Has water view: Yes
- Water view: Water
Lot
- Size: 11.97 Acres
- Features: 16-20 Units/Acre, Landscaped, Near Park, Near Public Transit, Paved
Details
- Additional structures: Tennis Court(s)
- Parcel number: 7235003025
- Zoning: LBR4R
- Special conditions: Standard
Construction
Type & style
- Home type: Condo
- Architectural style: Bungalow
- Property subtype: Condominium
- Attached to another structure: Yes
Materials
- Stucco, Wood Siding
- Foundation: Slab
- Roof: Shingle
Condition
- Repairs Cosmetic
- New construction: No
- Year built: 1974
Utilities & green energy
- Electric: Electricity - On Property
- Sewer: Public Sewer
- Water: Public
- Utilities for property: Cable Available, Electricity Connected, Sewer Connected, Water Connected
Community & HOA
Community
- Features: Curbs, Street Lights, Suburban, Sidewalks, Gated, Park, Pool
- Security: Security Gate, Gated Community, Smoke Detector(s)
- Subdivision: The Lakes (Tlk)
HOA
- Has HOA: Yes
- Amenities included: Billiard Room, Clubhouse, Fitness Center, Maintenance Grounds, Meeting Room, Meeting/Banquet/Party Room, Paddle Tennis, Pool, Recreation Room, Sauna, Spa/Hot Tub, Tennis Court(s), Trash, Water
- Services included: Sewer
- HOA fee: $914 monthly
- HOA name: El Dorado Lakes
- HOA phone: 949-716-3998
Location
- Region: Long Beach
Financial & listing details
- Price per square foot: $441/sqft
- Tax assessed value: $365,350
- Annual tax amount: $4,932
- Date on market: 5/28/2026
- Cumulative days on market: 40 days
- Listing terms: Cash,FHA,VA Loan
- Road surface type: Paved
Estimated market value
$485,900
$462,000 - $510,000
$3,073/mo
Price history
| Date | Event | Price |
|---|---|---|
| 6/29/2026 | Price change | $485,000-2.8%$441/sqft |
Source: | ||
| 5/28/2026 | Listed for sale | $499,000+64.1%$453/sqft |
Source: | ||
| 2/10/2015 | Sold | $304,000+1.7%$276/sqft |
Source: Public Record Report a problem | ||
| 12/12/2014 | Listed for sale | $299,000$272/sqft |
Source: Re/Max Masters Realty #CV14048319 Report a problem | ||
| 10/8/2014 | Listing removed | $299,000$272/sqft |
Source: RE/MAX Masters #CV14048319 Report a problem | ||
| 7/20/2014 | Price change | $299,000-3.5%$272/sqft |
Source: RE/MAX MASTERS REALTY #CV14048319 Report a problem | ||
| 3/10/2014 | Price change | $310,000-4.6%$282/sqft |
Source: RE/MAX MASTERS REALTY #CV14048319 Report a problem | ||
| 1/29/2014 | Listed for sale | $325,000+62.5%$295/sqft |
Source: HML Investment Group #SR14017991 Report a problem | ||
| 12/24/2013 | Listing removed | $200,000$182/sqft |
Source: Pacific Integrated Capital #SR13245986 Report a problem | ||
| 12/12/2013 | Listed for sale | $200,000-27.3%$182/sqft |
Source: Pacific Integrated Capital #SR13245986 Report a problem | ||
| 7/13/2009 | Sold | $275,000-8.2%$250/sqft |
Source: Public Record Report a problem | ||
| 4/16/2009 | Price change | $299,500-7.8%$272/sqft |
Source: Listhub #P679346 Report a problem | ||
| 3/14/2009 | Listed for sale | $325,000$295/sqft |
Source: Listhub #P679346 Report a problem | ||
Public tax history
| Year | Property taxes | Tax assessment |
|---|---|---|
| 2025 | $4,932 +4.5% | $365,350 +2% |
| 2024 | $4,718 +1.6% | $358,187 +2% |
| 2023 | $4,644 +6.9% | $351,165 +2% |
| 2022 | $4,344 +1.5% | $344,280 +2% |
| 2021 | $4,278 +0.3% | $337,531 +1% |
| 2020 | $4,265 | $334,071 +2% |
| 2019 | $4,265 +3.7% | $327,522 +2% |
| 2018 | $4,111 | $321,101 +2% |
| 2017 | $4,111 +1.2% | $314,806 +2% |
| 2016 | $4,064 +7.6% | $308,635 +4.5% |
| 2015 | $3,778 +10.2% | $295,354 +2% |
| 2014 | $3,428 | $289,570 +2.5% |
| 2012 | -- | $282,611 +2% |
| 2011 | -- | $277,070 +0.8% |
| 2010 | -- | $275,000 +57.5% |
| 2009 | -- | $174,632 +2% |
| 2008 | -- | $171,208 +2% |
| 2007 | -- | $167,852 +2% |
| 2006 | -- | $164,562 |
| 2005 | -- | $164,562 +4% |
| 2004 | -- | $158,174 +1.9% |
| 2003 | -- | $155,276 +2% |
| 2002 | -- | $152,232 +4% |
| 2000 | -- | $146,322 |
Find assessor info on the county website
Monthly payment
Est. payment$--/mo
Payment breakdown
Explore the cost of this home by adjusting the details. Changes won't be saved.All calculations are estimates and provided by Zillow, Inc. for informational purposes only. Actual amounts may vary.
HOA fees may include property taxes on listings classified as Co-Ops. Contact the listing agent and/or owner for fee details.
Mortgage interest rates are dependent on a number of factors, including credit score, down payment, and repayment length. Interest rate data provided by Zillow Group Marketplace, Inc. as of 1/1/1970 from various mortgage lenders with which we have lead or other similar arrangements; the Estimated Payment is an average of those rates.
See how much you could borrow to make a competitive offer.
Climate risks
Neighborhood: El Dorado Park Estates
Nearby schools
GreatSchools rating
- 10/10Newcomb AcademyGrades: K-8Distance: 0.5 mi
- 8/10Millikan High SchoolGrades: 9-12Distance: 1.7 mi
A local agent can set up tours, give advice and negotiate with sellers.
Local buyer's agents are ready to help
- California
- Los Angeles County
- Long Beach
- 90815
- El Dorado Park Estates
- 7890 E Spring St Unit 11E