Skip main navigation
Sold
  • Price Unknown

    7890 False River Rd, Oscar, LA 70762

    4beds
    3,321sqft
    Single Family Residence, Residential
    Built in 2002
    10,018 Square Feet Lot
    $1,028,100 Zestimate®
    $--/sqft
    $3,233 Estimated rent

    Home value

    $1,028,100

    Estimated sales range

    Not available

    $3,233/mo

    Zestimate® history
    Loading
    Loading...

    Owner options

    List your home for rent

    $3,233/mo

    Rent Zestimate®

    Find your next renter with Zillow Rental Manager. Plus, with online applications, you can quickly screen prospective tenants – for free.

    Learn more

    $3,233/mo

    Rent Zestimate®

    Refinance and save

    Refinancing to a lower rate could help reduce your monthly payments and save thousands over the life of the loan.

    See today's rates

    Explore your selling options

    Work with a Zillow partner agent

    Leverage their expertise and Zillow's premium Showcase listings to get your home seen by more buyers.

    Get started

    List with your own agent

    Get your home in front of millions of buyers by listing it on Zillow.

    Learn how to do it

    Sell it yourself

    Take full control of how buyers see your home on Zillow by listing For Sale by Owner (FSBO).

    List your home

    What's special

    Heated inground poolCustom cabinetryCustom built-insBeautifully landscaped groundsPrivate resort-style retreatHot tubStainless steel appliances
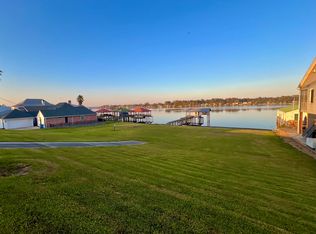
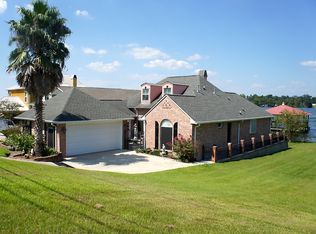
    Exquisitely renovated 4-bedroom, 3-bath luxury waterfront home on False River, designed for exceptional living and unforgettable entertaining. Step outside to your private resort-style retreat featuring a heated inground pool and hot tub, an oversized screened-in porch, and a fully equipped pier with double boat lift, sink, cooktop, and built-in pressure washer—perfect for making the most of False River living. Inside, timeless character meets elevated design with rich heart of pine floors and a stunning beamed living room complete with custom built-ins and a gas log fireplace anchored by a beautiful mantle. The chef’s kitchen is a showpiece, offering custom cabinetry, stainless steel appliances, a large island, granite countertops, and designer lighting, all seamlessly connected to a formal dining area. The spacious primary suite is a true retreat, featuring a fully updated spa-like bath with soaking tub, custom shower, dual vanities, and generous closet space. Downstairs, a separate living area with kitchenette, full bath, and bedroom provides the ideal setup for guests, extended stays, or private accommodations. Additional highlights include a large utility room, exceptional storage throughout, beautifully landscaped grounds, a two-car carport with additional parking, whole-home generator, new roof, and newer HVAC systems. Immaculately maintained and thoughtfully upgraded, this is a rare opportunity to own a premier False River property. Offered fully furnished with only a few reserved items—this is a completely turnkey home, ready for immediate enjoyment.

    Zillow last checked:

    Listing updated:

    Listed by:

    Philip Cazayoux,

    Pennant Real Estate

    Bought with:

    Danielle Musso, 995711659

    The Musso Group

    Source: ROAM MLS,MLS#: 2026006530MLS Logo

    Facts & features

    Interior

    Bedrooms & bathrooms
    • Bedrooms: 4
    • Bathrooms: 3
    • Full bathrooms: 3
    Rooms
    • Room types: Bedroom, Primary Bedroom, Dining Room, Family Room, Kitchen
    Primary bedroom
    • Features: En Suite Bath, 2 Closets or More, Ceiling Fan(s), Walk-In Closet(s)
    • Level: Third
    • Area: 255
    • Dimensions: 15 x 17
    Bedroom 1
    • Level: Second
    • Area: 126.5
    • Dimensions: 11 x 11.5
    Bedroom 2
    • Level: Third
    • Area: 187
    • Dimensions: 17 x 11
    Bedroom 3
    • Level: First
    • Area: 175.5
    • Width: 13
    Primary bathroom
    • Features: Double Vanity, 2 Closets or More, Separate Shower, Soaking Tub
    Dining room
    • Level: Second
    • Area: 121
    • Dimensions: 11 x 11
    Family room
    • Level: Second
    • Area: 306
    • Dimensions: 18 x 17
    Kitchen
    • Features: Granite Counters, Kitchen Island, Pantry, Cabinets Custom Built
    • Level: Second
    • Area: 216
    • Dimensions: 18 x 12
    Heating
    • Central
    Cooling
    • Central Air, Ceiling Fan(s)
    Appliances
    • Included: Gas Cooktop, Dishwasher, Disposal, Microwave, Range/Oven, Refrigerator, Oven, Range Hood, Stainless Steel Appliance(s)
    • Laundry: Inside
    Features
    • Built-in Features, Ceiling 9'+, Crown Molding
    • Flooring: Ceramic Tile, Wood
    • Windows: Window Treatments
    • Attic: Storage
    • Number of fireplaces: 1
    • Fireplace features: Gas Log
    Interior area
    • Total structure area: 4,966
    • Total interior livable area: 3,321 sqft

    Property

    Parking
    • Total spaces: 2
    • Parking features: 2 Cars Park, Carport, Covered, Other
    • Has carport: Yes
    Features
    • Stories: 3
    • Patio & porch: Screened
    • Exterior features: Outdoor Speakers, Lighting, Rain Gutters
    • Has private pool: Yes
    • Pool features: In Ground, Gunite, Salt Water, Heated
    • Has spa: Yes
    • Spa features: Heated
    • On waterfront: Yes
    • Waterfront features: Waterfront, Seawall
    Lot
    • Size: 10,018 Square Feet
    • Dimensions: 55.9 x 100
    • Features: Landscaped
    Details
    • Parcel number: 00476735
    • Special conditions: Standard
    • Other equipment: Generator

    Construction

    Type & style
    • Home type: SingleFamily
    • Architectural style: Traditional
    • Property subtype: Single Family Residence, Residential
    Materials
    • Brick Siding, Frame
    • Foundation: Slab
    • Roof: Shingle
    Condition
    • New construction: No
    • Year built: 2002

    Utilities & green energy

    • Gas: Entergy
    • Sewer: Public Sewer
    • Water: Public

    Community & HOA

    Community
    • Subdivision: Rural Tract (no Subd)
    Location
    • Region: Oscar

    Financial & listing details

    • Tax assessed value: $496,900
    • Annual tax amount: $3,288
    • Date on market: 4/11/2026
    • Listing terms: Cash,Conventional

    Price history

    DateEventPrice
    7/10/2026Sold--
    Source: ROAM MLS #2026006530 Report a problem
    5/7/2026Pending sale$1,099,000$331/sqft
    Source: ROAM MLS #2026006530 Report a problem
    5/2/2026Contingent$1,099,000$331/sqft
    Source: ROAM MLS #2026006530 Report a problem
    4/11/2026Listed for sale$1,099,000$331/sqft
    Source: ROAM MLS #2026006530 Report a problem
    9/5/2019Sold--
    Source: ROAM MLS #2019009962 Report a problem

    Public tax history

    YearProperty taxesTax assessment
    2025$3,288 +8.6%$49,690 +7.2%
    2024$3,027 +49.4%$46,340 +16%
    2023$2,026 +1.6%$39,940
    2022$1,993 $39,940
    2021$1,993 $39,940
    2020$1,993 +22.4%$39,940 +2.9%
    2019$1,628 -19%$38,810
    2018$2,010 $38,810
    2017$2,010 +15.8%$38,810 +16.2%
    2015$1,736 $33,390
    2013$1,736 $33,390 +5.2%
    2012-- $31,730 +3.7%
    2011-- $30,590
    2010$1,568 $30,590
    Find assessor info on the county website

    Neighborhood: 70762

    Nearby schools

    GreatSchools rating
    Schools provided by the listing agent
    • District: Pointe Coupee Parish

    Source: ROAM MLS. This data may not be complete. We recommend contacting the local school district to confirm school assignments for this home.

    Sell for more on Zillow
    Get a Zillow Showcase℠ listing at no additional cost and you could sell for .
    $1,028,100
    2% more
    +$20,562
    With Zillow Showcase(estimated)
    $1,048,662