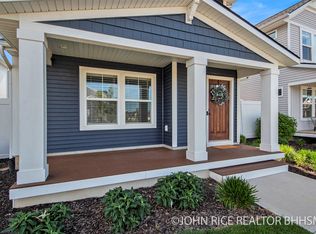
Better than new and loaded with upgrades! This beautifully designed Violet floor plan in the highly desirable Cook's Crossing community offers nearly 2,000 sq. ft. of low-maintenance living with the comfort and functionality of a single-family home--all within the award-winning Byron Center School District.
The open-concept main level features luxury vinyl plank flooring, an expanded entry with custom built-ins, spacious living room with fireplace, and a beautifully appointed kitchen complete with quartz countertops, soft-close cabinetry and drawers, pantry, and dining area. The main-floor primary suite offers a walk-in closet and upgraded bath featuring an expanded layout and back saver-height vanity.
Upstairs you'll find two additional bedrooms, a full bath, expansive loft, and versatile flex room-perfect for a home office, workout space, media room, or guest retreat. Enjoy your own private fenced courtyard ideal for relaxing, entertaining, or gardening. The detached garage provides additional storage, while community-maintained front landscaping allows for a truly low-maintenance lifestyle.
Conveniently located near shopping, dining, parks, walking trails, and major commuter routes, this thoughtfully upgraded home offers the perfect blend of style, comfort, and convenience. Enjoy all the benefits of new construction without the wait.
Sold
$448,000
7890 Greendale Dr SE, Byron Center, MI 49315
3beds
1,963sqft
Single Family Residence
Built in 2021
-- sqft lot
$448,100 Zestimate®
$228/sqft
$3,004 Estimated rent
Home value
$448,100
$426,000 - $471,000
$3,004/mo
Zestimate® history
Owner options
List your home for rent
$3,004/mo
Rent Zestimate®
Find your next renter with Zillow Rental Manager. Plus, with online applications, you can quickly screen prospective tenants – for free.
$3,004/mo
Rent Zestimate®
Refinance and save
$3,042/mo
Est. payment
Refinancing to a lower rate could help reduce your monthly payments and save thousands over the life of the loan.
$3,042/mo
Est. payment
Explore your selling options
Work with a Zillow partner agent
Leverage their expertise and Zillow's premium Showcase listings to get your home seen by more buyers.
Get startedList with your own agent
Get your home in front of millions of buyers by listing it on Zillow.
Learn how to do itSell it yourself
Take full control of how buyers see your home on Zillow by listing For Sale by Owner (FSBO).
List your homeWhat's special
Expansive loftVersatile flex roomCommunity-maintained front landscapingWalk-in closetQuartz countertopsBack saver-height vanityMain-floor primary suite
Zillow last checked:
Listing updated:
Listed by:
Susan M Stoddard 616-893-0150,
Full Circle Realty,
Daniel E DeWard 616-437-0696,
Full Circle Realty
Bought with:
Vickie Delands-Kochans
Source: MichRIC,MLS#: 26020488
Facts & features
Interior
Bedrooms & bathrooms
- Bedrooms: 3
- Bathrooms: 3
- Full bathrooms: 2
- 1/2 bathrooms: 1
- Main level bedrooms: 1
Primary bedroom
- Level: Main
Bedroom 2
- Level: Upper
Bedroom 3
- Level: Upper
Primary bathroom
- Level: Main
Bathroom 1
- Description: half bath
Bathroom 2
- Level: Upper
Dining area
- Level: Main
Kitchen
- Level: Main
Laundry
- Level: Main
Living room
- Level: Main
Loft
- Level: Upper
Office
- Level: Upper
Heating
- Forced Air
Cooling
- SEER 13 or Greater
Appliances
- Included: Humidifier, Dishwasher, Disposal, Dryer, Microwave, Oven, Refrigerator, Washer
- Laundry: Gas Dryer Hookup, Laundry Closet, Main Level, Washer Hookup
Features
- Ceiling Fan(s), Center Island, Pantry
- Flooring: Carpet, Vinyl
- Windows: Low-Emissivity Windows, Screens, Window Treatments
- Basement: Slab
- Number of fireplaces: 1
- Fireplace features: Living Room
Interior area
- Total structure area: 1,963
- Total interior livable area: 1,963 sqft
Property
Parking
- Total spaces: 2
- Parking features: Garage Faces Rear, Detached, Garage Door Opener
- Garage spaces: 2
Features
- Stories: 2
- Fencing: Privacy,Vinyl
Lot
- Features: Sidewalk, Site Condo, Ground Cover, Shrubs/Hedges
Details
- Parcel number: 412217177003
- Zoning description: res
Construction
Type & style
- Home type: SingleFamily
- Architectural style: Craftsman
- Property subtype: Single Family Residence
Materials
- Vinyl Siding
- Roof: Composition
Condition
- New construction: No
- Year built: 2021
Details
- Builder name: Eastbrook Homes
Utilities & green energy
- Sewer: Public Sewer
- Water: Public
- Utilities for property: Phone Available, Electricity Available, Natural Gas Connected, Cable Connected
Community & HOA
Community
- Security: Carbon Monoxide Detector(s), Smoke Detector(s)
- Subdivision: Cook's Crossing
HOA
- Has HOA: Yes
- Amenities included: Trail(s)
- Services included: Snow Removal, Maintenance Grounds
- HOA fee: $160 monthly
Location
- Region: Byron Center
Financial & listing details
- Price per square foot: $228/sqft
- Tax assessed value: $213,045
- Annual tax amount: $6,586
- Date on market: 5/7/2026
- Listing terms: Cash,FHA,VA Loan,Conventional
- Electric utility on property: Yes
- Road surface type: Paved
Price history
| Date | Event | Price |
|---|---|---|
| 7/2/2026 | Sold | $448,000$228/sqft |
Source:  MichRIC #26020488 Report a problem MichRIC #26020488 Report a problem | ||
| 6/5/2026 | Pending sale | $448,000$228/sqft |
Source: MichRIC #26020488 Report a problem | ||
| 5/26/2026 | Price change | $448,000-1.4%$228/sqft |
Source: MichRIC #26020488 Report a problem | ||
| 5/7/2026 | Listed for sale | $454,500+888%$232/sqft |
Source: MichRIC #26020488 Report a problem | ||
| 12/29/2021 | Sold | $46,000$23/sqft |
Source: Public Record Report a problem | ||
Public tax history
| Year | Property taxes | Tax assessment |
|---|---|---|
| 2025 | $6,055 | $219,800 +0.5% |
| 2024 | -- | $218,700 +774.8% |
| 2021 | -- | $25,000 |
Find assessor info on the county website
Neighborhood: 49315
Nearby homes
- $374,9003 bd3 ba1.5k sqft7888 Greendale Dr SE, Byron Center, MI 49315Sold
- $378,3603 bd3 ba1.5k sqft7894 Greendale Dr, Byron Center, MI 49315Sold

- $460,4004 bd3 ba1.9k sqft7805 High Knoll Dr SE, Byron Center, MI 49315Off Market
- $416,3004 bd3 ba1.7k sqft1099 Arbor Meadow Dr, Byron Center, MI 49315Off Market

- $481,800-- bd-- ba-- sqft7897 Greendale Dr SE, Byron Center, MI 49315Off Market
- $440,400-- bd-- ba-- sqft7811 High Knoll Dr SE, Byron Center, MI 49315Off Market
- $338,5353 bd3 ba1.4k sqft7902 Greendale Dr, Byron Center, MI 49315Sold
- $390,400-- bd-- ba-- sqft7901 Greendale Dr SE, Byron Center, MI 49315Off Market
Nearby schools
GreatSchools rating
- 9/10Countryside Elementary SchoolGrades: K-4Distance: 0.6 mi
- 7/10Robert L. Nickels Intermediate SchoolGrades: 3-7Distance: 5.4 mi
- 7/10Byron Center High SchoolGrades: 9-12Distance: 3.4 mi
Schools provided by the listing agent
- Elementary: Country Elementary School
- Middle: Robert L Nickels Intermediate School
- High: Byron Center High School
Source: MichRIC. This data may not be complete. We recommend contacting the local school district to confirm school assignments for this home.
Get a cash offer in 3 minutes
Find out how much your home could sell for in as little as 3 minutes with a no-obligation cash offer.
Estimated market value
$448,100
Get a cash offer in 3 minutes
Find out how much your home could sell for in as little as 3 minutes with a no-obligation cash offer.
Estimated market value
$448,100
- Michigan
- Kent County
- Byron Center
- 49315
- 7890 Greendale Dr SE
Nearby cities
Nearby neighborhoods
Nearby zip codes
Other Byron Center Topics
