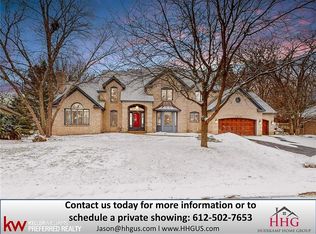
Pre-Inspection done! Don't miss the opportunity of a lifetime! Bring your handy person skills and vision for instant equity, to this one owner, 5 bedroom, 4 bathroom, Two-Story custom brick Tudor tucked away in "The Oaks" quiet cul-de-sac on oversized lot, with mature trees and great neighbors! The possibilities are endless, with over 4,700 square feet of timeless finishes and generous living spaces. Imagine having family friends and colleagues over for a formal dinner party then enjoy some cocktails relaxing your screen porch. This home boasts a large private deck right outside the the large kitchen. Work from home in the executive office space with pass thru bath. Huge lower level family room with 2nd wood burning fireplace, wet bar in the area made for fun and games! Huge cedar closet to store your most prized possessions. This custom executive home was built during an era when homes were designed to impress with quality materials and grand proportions. This home has details that are impossible to replicate at this price. Don't let this be the one that got away! Schedule your private showing now! HSA Home Warranty with replacement option, 7 star upgrade included. Inspection report available!
Pending
$550,000
7890 Guild Ct, Apple Valley, MN 55124
5beds
4,741sqft
Single Family
Built in 1985
0.4 Acres Lot
$547,200 Zestimate®
$116/sqft
$-- HOA
What's special
Screen porchTwo-story custom brick tudorOversized lotHuge cedar closetMature trees
- 23 days
- 1,212
- 51
Likely to sell faster than
Zillow last checked:
Listing updated:
Listed by:
Jennifer Martin 651-600-0379,
Edina Realty, Inc.
Source: NorthstarMLS as distributed by MLS GRID,MLS#: 7100255

Facts & features
Interior
Bedrooms & bathrooms
- Bedrooms: 5
- Bathrooms: 4
- Full bathrooms: 2
- 3/4 bathrooms: 2
Bedroom
- Level: Upper
- Area: 247 Square Feet
- Dimensions: 13x19
Bedroom 2
- Level: Upper
- Area: 182 Square Feet
- Dimensions: 14x13
Bedroom 3
- Level: Upper
- Area: 143 Square Feet
- Dimensions: 13x11
Bedroom 4
- Level: Upper
- Area: 140 Square Feet
- Dimensions: 10x14
Bedroom 5
- Level: Lower
- Area: 100 Square Feet
- Dimensions: 10x10
Other
- Level: Lower
- Area: 98 Square Feet
- Dimensions: 7x14
Dining room
- Level: Main
- Area: 168 Square Feet
- Dimensions: 12x14
Family room
- Level: Lower
- Area: 320 Square Feet
- Dimensions: 20x16
Kitchen
- Level: Main
- Area: 416 Square Feet
- Dimensions: 26x16
Laundry
- Level: Main
- Area: 99 Square Feet
- Dimensions: 11x9
Living room
- Level: Main
- Area: 660 Square Feet
- Dimensions: 30x22
Loft
- Level: Upper
- Area: 144 Square Feet
- Dimensions: 12x12
Office
- Level: Main
Other
- Level: Main
Recreation room
- Level: Lower
- Area: 675 Square Feet
- Dimensions: 25x27
Screened porch
- Level: Main
- Area: 208 Square Feet
- Dimensions: 13x16
Heating
- Forced Air
Cooling
- Central Air
Appliances
- Included: Chandelier, Cooktop, Dishwasher, Disposal, Double Oven, Dryer, Freezer, Humidifier, Microwave, Range, Refrigerator, Washer, Water Softener Owned
- Laundry: Electric Dryer Hookup, Gas Dryer Hookup, Laundry Room, Main Level, Washer Hookup
Features
- Basement: Block,Daylight,Egress Window(s),Finished,Full,Storage Space,Sump Basket,Walk-Out Access
- Number of fireplaces: 2
- Fireplace features: Brick, Wood Burning
Interior area
- Total structure area: 5,249
- Total interior livable area: 4,741 sqft
- Finished area above ground: 3,273
- Finished area below ground: 1,468
Property
Parking
- Total spaces: 3
- Parking features: Attached, Asphalt, Concrete, Floor Drain, Garage, Garage Door Opener
- Attached garage spaces: 3
- Has uncovered spaces: Yes
- Details: Garage Dimensions (32x30)
Accessibility
- Accessibility features: None
Features
- Levels: Two
- Stories: 2
- Patio & porch: Deck, Patio, Porch, Screened, Side Porch
- Pool features: None
- Fencing: None
Lot
- Size: 0.4 Acres
- Dimensions: 98 x 127 x 160 x 155
- Features: Tree Coverage - Medium
Details
- Foundation area: 1976
- Parcel number: 017595102080
- Zoning description: Residential-Single Family
Construction
Type & style
- Home type: SingleFamily
- Property subtype: Single Family
Materials
- Block, Brick, Frame
- Roof: Age Over 8 Years,Architectural Shingle,Pitched
Condition
- New construction: No
- Year built: 1985
Utilities & green energy
- Electric: Circuit Breakers, 200+ Amp Service, Power Company: Xcel Energy
- Gas: Natural Gas
- Sewer: City Sewer/Connected
- Water: City Water/Connected
Community & HOA
Community
- Subdivision: The Oaks Of Apple Valley II
HOA
- Has HOA: No
Location
- Region: Apple Valley
Financial & listing details
- Price per square foot: $116/sqft
- Tax assessed value: $683,100
- Annual tax amount: $9,094
- Date on market: 8/5/2026
- Cumulative days on market: 44 days
- Road surface type: Paved
Estimated market value
$547,200
$520,000 - $575,000
$4,300/mo
Price history
| Date | Event | Price |
|---|---|---|
| 8/8/2026 | Pending sale | $550,000$116/sqft |
Source: | ||
| 8/5/2026 | Listed for sale | $550,000-8.3%$116/sqft |
Source: | ||
| 7/29/2026 | Listing removed | $600,000$127/sqft |
Source: | ||
| 7/7/2026 | Listed for sale | $600,000$127/sqft |
Source: | ||
Public tax history
| Year | Property taxes | Tax assessment |
|---|---|---|
| 2024 | $8,444 +1.4% | $683,100 -2.1% |
| 2023 | $8,326 +10.2% | $697,900 +2.8% |
| 2022 | $7,556 +10.6% | $678,600 +18.3% |
| 2021 | $6,830 +2.6% | $573,400 +4.2% |
| 2020 | $6,660 -0.4% | $550,200 +2.3% |
| 2019 | $6,688 | $537,800 +2.8% |
| 2018 | $6,688 +7.7% | $523,200 +9.5% |
| 2017 | $6,211 +5.5% | $477,600 +2.3% |
| 2016 | $5,885 -3.1% | $466,900 -7.4% |
| 2015 | $6,073 -8.6% | $504,000 +4.1% |
| 2014 | $6,646 +5% | $484,200 +9.8% |
| 2013 | $6,330 +1.1% | $441,100 |
| 2012 | $6,260 -2.1% | -- |
| 2011 | $6,393 +0.6% | -- |
| 2010 | $6,352 -0.2% | -- |
| 2009 | $6,366 -0.6% | -- |
| 2008 | $6,405 -1% | -- |
| 2007 | $6,469 -2.7% | -- |
| 2006 | $6,649 +20% | -- |
| 2004 | $5,540 +2.4% | -- |
| 2003 | $5,412 +4.9% | -- |
| 2002 | $5,160 -16.8% | -- |
| 2001 | $6,199 | -- |
Find assessor info on the county website
Monthly payment
Est. payment