Looking for a backyard oasis ? Here is an incredible low maintenance stucco ranch home positioned on a meticulously maintained corner lot. On the main level, beautiful wood flooring continues from the entry throughout the living room and dining room. You will find the living room is generously sized, has 10' tall ceilings, and has plenty of windows to let in the natural light. There are 2 bedrooms on the main level to include the owners suite. This bedroom has its own private bathroom, a walk in closet, and the sounds of the backyard water feature will put you to sleep in a snap. In the basement there are 2 more additional bedrooms and a sizable family room. The kitchen is open in design and includes granite counter tops, 42" upper cabinets, a pantry, a counter top bar, and is steps away from the dining room. Walk out from the dining room to a spacious stamped concrete patio for easy bbq access. Follow the brick pathway to a perfectly positioned pergola and relax to the sounds from the peaceful water feature. The back yard has been well thought-out and is the perfect place to begin or end your day. This home is a quick walk or bike ride away from a spacious city park. Minutes away you will find shopping, schools, additional parks, and easy access to navigate through the city. Set your showing today.
Sold for $520,000
$520,000
7890 Kettle Drum St, Colorado Springs, CO 80922
4beds
2,480sqft
Single Family Residence
Built in 2006
0.27 Acres Lot
$525,100 Zestimate®
$210/sqft
$2,692 Estimated rent
Home value
$525,100
$499,000 - $551,000
$2,692/mo
Zestimate® history
Owner options
List your home for rent
$2,692/mo
Rent Zestimate®
Find your next renter with Zillow Rental Manager. Plus, with online applications, you can quickly screen prospective tenants – for free.
$2,692/mo
Rent Zestimate®
Refinance and save
$3,247/mo
Est. payment
Refinancing to a lower rate could help reduce your monthly payments and save thousands over the life of the loan.
$3,247/mo
Est. payment
Explore your selling options
Work with a Zillow partner agent
Leverage their expertise and Zillow's premium Showcase listings to get your home seen by more buyers.
Get startedList with your own agent
Get your home in front of millions of buyers by listing it on Zillow.
Learn how to do itSell it yourself
Take full control of how buyers see your home on Zillow by listing For Sale by Owner (FSBO).
List your homeWhat's special
Backyard oasisWalk in closetPrivate bathroomAdditional parksBeautiful wood flooringCounter top barPlenty of windows
Zillow last checked:
Listing updated:
Listed by:
Kevin David Bristow 719-330-0027,
Keller Williams Clients Choice Realty
Bought with:
Taletha Hanson
LPT Realty LLC
Source: elevateMLS,MLS#: 1697217
Facts & features
Interior
Bedrooms & bathrooms
- Bedrooms: 4
- Bathrooms: 3
- Full bathrooms: 2
- 3/4 bathrooms: 1
Basement
- Area: 1104
Heating
- Forced Air
Cooling
- Ceiling Fan(s), Central Air
Appliances
- Included: Dishwasher, Disposal, Dryer, Microwave, Refrigerator, Washer
- Laundry: Main Level
Features
- Flooring: Carpet, Tile, Wood Laminate
- Basement: Full,Partially Finished
Interior area
- Total structure area: 2,480
- Total interior livable area: 2,480 sqft
- Finished area above ground: 1,376
- Finished area below ground: 1,104
Property
Parking
- Total spaces: 2
- Parking features: Attached
- Attached garage spaces: 2
Features
- Fencing: Back Yard
Lot
- Size: 0.27 Acres
- Features: Corner Lot, Level, Near Park, Near Schools, Near Shopping Center, Landscaped
Details
- Parcel number: 5320122007
Construction
Type & style
- Home type: SingleFamily
- Architectural style: Ranch
- Property subtype: Single Family Residence
Materials
- Stucco
- Roof: Composite Shingle
Condition
- Existing Home
- New construction: No
- Year built: 2006
Utilities & green energy
- Water: Municipal
- Utilities for property: Natural Gas Connected
Community & HOA
HOA
- Services included: Covenant Enforcement, Management, Trash Removal
- HOA fee: $200 semi-annually
Location
- Region: Colorado Springs
Financial & listing details
- Price per square foot: $210/sqft
- Tax assessed value: $499,490
- Annual tax amount: $1,799
- Date on market: 1/17/2024
- Listing terms: Cash,Conventional,VA Loan
Price history
| Date | Event | Price |
|---|---|---|
| 1/16/2024 | Sold | $520,000+2%$210/sqft |
Source:  elevateMLS #1697217 Report a problem elevateMLS #1697217 Report a problem | ||
| 12/2/2023 | Contingent | $510,000$206/sqft |
Source: elevateMLS #1697217 Report a problem | ||
| 10/21/2023 | Listed for sale | $510,000+85.5%$206/sqft |
Source: elevateMLS #1697217 Report a problem | ||
| 11/6/2017 | Sold | $275,000-3.5%$111/sqft |
Source: Public Record Report a problem | ||
| 10/16/2017 | Pending sale | $284,900$115/sqft |
Source: RE/MAX PROPERTIES, INC #4589077 Report a problem | ||
| 9/14/2017 | Listed for sale | $284,900+16.9%$115/sqft |
Source: RE/MAX Properties Inc. #4589077 Report a problem | ||
| 4/12/2007 | Sold | $243,750$98/sqft |
Source: Public Record Report a problem | ||
Public tax history
| Year | Property taxes | Tax assessment |
|---|---|---|
| 2024 | $2,105 +17% | $33,460 |
| 2023 | $1,799 -3.8% | $33,460 +36.1% |
| 2022 | $1,870 | $24,580 -2.8% |
| 2021 | -- | $25,290 +10.2% |
| 2020 | $1,714 +0.9% | $22,950 |
| 2019 | $1,699 +30.8% | $22,950 +22.3% |
| 2018 | $1,299 -7.9% | $18,760 |
| 2017 | $1,411 +8.6% | $18,760 -10.8% |
| 2016 | $1,299 -11.9% | $21,040 |
| 2015 | $1,475 -1.8% | $21,040 |
| 2014 | $1,503 | $21,040 |
| 2013 | -- | -- |
| 2012 | -- | $21,030 |
| 2011 | $1,581 | $21,030 -10.8% |
| 2010 | -- | $23,580 |
| 2009 | -- | $23,580 +6% |
| 2008 | -- | $22,240 |
| 2006 | -- | $22,240 |
Find assessor info on the county website
Neighborhood: Powers
Nearby homes
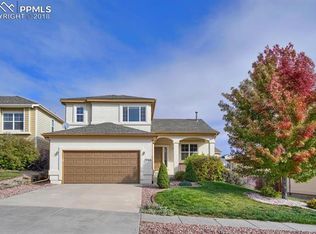
- $480,6003 bd3 ba2.7k sqft7866 Kettle Drum St, Colorado Springs, CO 80922Off Market
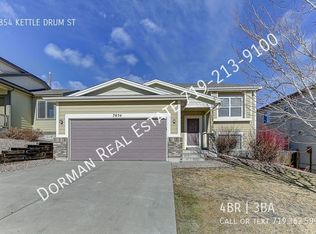
- $466,9004 bd2 ba2.1k sqft7854 Kettle Drum St, Colorado Springs, CO 80922Off Market
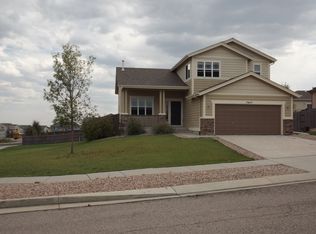
- $458,4003 bd3 ba2.6k sqft7657 Orange Sunset Dr, Colorado Springs, CO 80922Off Market
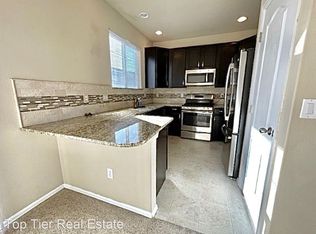
- $446,5004 bd2 ba2.6k sqft7647 Orange Sunset Dr, Colorado Springs, CO 80922Off Market
- $426,9003 bd2 ba1.4k sqft7877 Kettle Drum St, Colorado Springs, CO 80922Off Market
- $512,5005 bd3 ba1.7k sqft7889 Kettle Drum St, Colorado Springs, CO 80922Off Market
- $410,0004 bd3 ba2.3k sqft7865 Kettle Drum St, Colorado Springs, CO 80922Sold
- $470,0005 bd3 ba2.1k sqft7902 Kettle Drum St, Colorado Springs, CO 80922For Sale
Nearby schools
GreatSchools rating
- 7/10Stetson Elementary SchoolGrades: PK-5Distance: 0.9 mi
- 7/10Skyview Middle SchoolGrades: 6-8Distance: 1.6 mi
- 4/10Vista Ridge High SchoolGrades: 9-12Distance: 2 mi
Schools provided by the listing agent
- District: Falcon-49
Source: elevateMLS. This data may not be complete. We recommend contacting the local school district to confirm school assignments for this home.
Get a cash offer in 3 minutes
Find out how much your home could sell for in as little as 3 minutes with a no-obligation cash offer.
Estimated market value
$525,100
Get a cash offer in 3 minutes
Find out how much your home could sell for in as little as 3 minutes with a no-obligation cash offer.
Estimated market value
$525,100
- Colorado
- El Paso County
- Colorado Springs
- 80922
- Powers
- 7890 Kettle Drum St
Nearby cities
Nearby neighborhoods
- Briargate Real estate
- Central Colorado Springs Real estate
- Cimarron Hills Real estate
- East Colorado Springs Real estate
- Northeast Colorado Springs Real estate
- Northwest Colorado Springs Real estate
- Old Colorado City Real estate
- Powers Real estate
- Southeast Colorado Springs Real estate
- Southwest Colorado Springs Real estate
Nearby zip codes
Other Colorado Springs Topics
- Apartments for Rent in 80922
- Houses for Sale in 80922
- Houses for Rent in 80922
- 80922 Real Estate
- Colorado Springs Condos
- Houses for Sale in Colorado Springs
- Newest Listings in Colorado Springs
- Colorado Springs Home Values
- Colorado Springs Real Estate Agents
- Colorado Springs Refinance
- Colorado Springs Mortgage Rates
