Make a splash this summer at your new lake home! If you are in the market for making priceless memories, this is the home for you. Located less than 15 minutes from downtown Alexandria, this property is nestled on beautiful Lobster lake. Looking for a private getaway? You’ve got it! Located on two oversized lots at the end of a peninsula, this property boasts all the privacy you could want with 258 feet of shoreline. Lobster lake has a soft, sandy bottom that makes the perfect playground for hot summer days spent in the lake. The lake bottom in front of this property is soft with some reeds and weeds, which will resolve with usage, as this beach has not been used in a few years. Included in the sale of this home are the maintenance free, 60ft dock and boat lift, so bring your boat to catch some rays! If the idea of the lake wasn’t enough to lure you in, the house surely will. This home boasts many updates to ensure years of memories at the lake, such as a new boiler system, furnace installed within the last five years, a new roof installed in 2020, new flooring throughout, a beautful gas fireplace and the majority of the home freshly painted! Additionally, the recently tested septic system is also compliant! The four large bedrooms allow for all your hosting needs, whether it is friends or family who come to enjoy your lake home with you. Hosting for an extended time? Throw in a load of clothes in the main floor laundry room and stay a while longer! Just can’t wait to get in the lake? Why not make use of the lower-level walk out to get in the lake in a matter of seconds! Take a look at you new favorite place today!
Closed
Zillow last checked:
Listing updated:
Bought with:
Christy Schmitz
Edina Realty, Inc.
Source: NorthstarMLS as distributed by MLS GRID,MLS#: 6577066
Price history
| Date | Event | Price |
|---|---|---|
| 12/8/2025 | Sold | $525,000-8.7%$218/sqft |
Source:  NorthstarMLS as distributed by MLS GRID #6577066 Report a problem NorthstarMLS as distributed by MLS GRID #6577066 Report a problem | ||
| 11/17/2025 | Pending sale | $574,900$238/sqft |
Source: NorthstarMLS as distributed by MLS GRID #6577066 Report a problem | ||
| 9/22/2025 | Price change | $574,900-4.2%$238/sqft |
Source: NorthstarMLS as distributed by MLS GRID #6577066 Report a problem | ||
| 7/14/2025 | Price change | $599,900-4%$249/sqft |
Source: NorthstarMLS as distributed by MLS GRID #6577066 Report a problem | ||
| 6/9/2025 | Price change | $625,000-3.8%$259/sqft |
Source: NorthstarMLS as distributed by MLS GRID #6577066 Report a problem | ||
| 4/25/2025 | Price change | $650,000-3.7%$269/sqft |
Source: NorthstarMLS as distributed by MLS GRID #6577066 Report a problem | ||
| 3/31/2025 | Price change | $675,000-1.5%$280/sqft |
Source: NorthstarMLS as distributed by MLS GRID #6577066 Report a problem | ||
| 1/23/2025 | Price change | $685,000-2.1%$284/sqft |
Source: NorthstarMLS as distributed by MLS GRID #6577066 Report a problem | ||
| 8/5/2024 | Listed for sale | $700,000$290/sqft |
Source: NorthstarMLS as distributed by MLS GRID #6577066 Report a problem | ||
Nearby homes
- $374,000-- bd-- ba1.5k sqft8255 Lawnys Ln SW, Alexandria, MN 56308Off Market
- $430,900-- bd-- ba924 sqft7912 Lawnys Cir SW, Alexandria, MN 56308Off Market
- $443,200-- bd-- ba1.4k sqft8020 Lawnys Cir SW, Alexandria, MN 56308Off Market
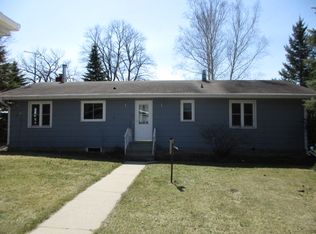
- $657,700-- bd-- ba1.6k sqft8042 Lawnys Ln SW, Alexandria, MN 56308Off Market


Get pre-qualified for a loan
At Zillow Home Loans, we can pre-qualify you in as little as 5 minutes with no impact to your credit score.An equal housing lender. NMLS #10287.
