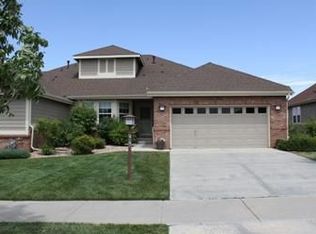
This isn’t just a house—it’s a lifestyle. Start your next chapter in this incredible home! Beyond your front door, you’ll find a vibrant gated community with something for everyone. Hit the greens on the golf course, challenge friends to a match on the tennis courts, or unwind at the luxurious clubhouse, which features a top-notch restaurant and a variety of clubs and activities to keep you engaged year-round. There's something for everyone. It is a gated over age 45 community.
Check out the virtual tour.
Step inside this warm and inviting home, where beautiful wood floors greet you at the door, leading you into a space filled with charm and comfort. Gather around the gas fireplace in the living room, perfect for cozy evenings with family and friends. The kitchen is a chef’s delight, featuring elegant granite countertops and check out the under cabinet lighting in the kitchen. You'll be delighted with the central vacuum system. The basement has another full bath and bedroom for your guests. A great room with a wet bar is also waiting for you.
The seller has moved and this home is a steal. This home is a great price and no, there's nothing wrong with it. You must see this one.
Sold for $580,000
Zillow last checked:
Listing updated:
Bought with:
The Denver Agents
RE/MAX Alliance
Source: REcolorado as distributed by MLS GRID,MLS#: 3184137
Price history
| Date | Event | Price |
|---|---|---|
| 7/25/2025 | Sold | $580,000-1.7%$213/sqft |
Source:  REcolorado as distributed by MLS GRID #3184137 Report a problem REcolorado as distributed by MLS GRID #3184137 Report a problem | ||
| 5/5/2025 | Pending sale | $590,000$217/sqft |
Source: REcolorado as distributed by MLS GRID #3184137 Report a problem | ||
| 4/7/2025 | Price change | $590,000-1.7%$217/sqft |
Source: REcolorado as distributed by MLS GRID #3184137 Report a problem | ||
| 2/27/2025 | Listed for sale | $600,000+33.5%$221/sqft |
Source: REcolorado as distributed by MLS GRID #3184137 Report a problem | ||
| 4/23/2018 | Sold | $449,500-0.1%$165/sqft |
Source: BROKERS GUILD solds #7644622_80016 Report a problem | ||
| 4/4/2018 | Pending sale | $449,950$165/sqft |
Source: Brokers Guild-Cherry Creek Ltd. #7644622 Report a problem | ||
| 1/18/2018 | Listed for sale | $449,950$165/sqft |
Source: Brokers Guild-Cherry Creek Ltd. #7741079 Report a problem | ||
| 12/11/2017 | Listing removed | $449,950$165/sqft |
Source: Brokers Guild-Cherry Creek Ltd. #8571550 Report a problem | ||
| 12/5/2017 | Price change | $449,950-1.1%$165/sqft |
Source: Brokers Guild-Cherry Creek Ltd. #8571550 Report a problem | ||
| 11/26/2017 | Price change | $455,000+0.4%$167/sqft |
Source: Brokers Guild-Cherry Creek Ltd. #8571550 Report a problem | ||
| 11/19/2017 | Price change | $453,000+0.7%$167/sqft |
Source: Brokers Guild-Cherry Creek Ltd. #8571550 Report a problem | ||
| 11/17/2017 | Price change | $449,950-1.1%$165/sqft |
Source: Brokers Guild-Cherry Creek Ltd. #8571550 Report a problem | ||
| 11/16/2017 | Price change | $455,000-1.1%$167/sqft |
Source: Brokers Guild-Cherry Creek Ltd. #8571550 Report a problem | ||
| 11/2/2017 | Listed for sale | $460,000+27.8%$169/sqft |
Source: Brokers Guild-Cherry Creek Ltd. #8571550 Report a problem | ||
| 12/1/2014 | Sold | $360,000-2.7%$132/sqft |
Source: Public Record Report a problem | ||
| 10/31/2014 | Price change | $369,900-2.6%$136/sqft |
Source: MCKEAN R.E. INC. #2125087 Report a problem | ||
| 9/5/2014 | Listed for sale | $379,900+37.9%$140/sqft |
Source: McKean R. E., Inc. Report a problem | ||
| 6/3/2010 | Sold | $275,500-1.3%$101/sqft |
Source: Public Record Report a problem | ||
| 2/18/2010 | Listed for sale | $279,000+3.7%$103/sqft |
Source: RE/MAX Masters, Inc. #851067 Report a problem | ||
| 3/16/2007 | Sold | $269,000$99/sqft |
Source: Public Record Report a problem | ||

Get a cash offer in 3 minutes
Find out how much your home could sell for in as little as 3 minutes with a no-obligation cash offer.
Estimated market value
$559,000
