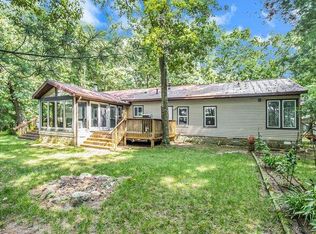
Wow this property has been perked 10.5 acres, all wooded, ready to build, convention system is a possibility, perk test at top of hill on spruce drive, hunting on your acreage and muskegon river boat access just down the road. modular homes welcome per township zoning. seller will split into 5 acre parcels call for details.
Sold
Zillow last checked:
Listing updated:
Bought with:
Alexandria Ritzenhein, 6501448179
Keller Williams GR East
Source: MichRIC,MLS#: 26038464
Price history
| Date | Event | Price |
|---|---|---|
| 10/21/2026 | Sold | $50,000+0.2% |
Source:  MichRIC #26038464 Report a problem MichRIC #26038464 Report a problem | ||
| 9/18/2026 | Pending sale | $49,900 |
Source: MichRIC #26038464 Report a problem | ||
| 9/15/2026 | Listed for sale | $49,900 |
Source: MichRIC #26038464 Report a problem | ||
| 8/5/2026 | Pending sale | $49,900 |
Source: MichRIC #26038464 Report a problem | ||
| 7/25/2026 | Price change | $49,900-16.7% |
Source: MichRIC #26038464 Report a problem | ||
| 6/23/2026 | Price change | $59,900-25% |
Source: MichRIC #25048967 Report a problem | ||
| 1/23/2026 | Price change | $79,900-11.1% |
Source: MichRIC #25048967 Report a problem | ||
| 9/24/2025 | Listed for sale | $89,900 |
Source: MichRIC #25048967 Report a problem | ||