STUNNING GOLF VILLA! This gently used, lock and leave open-concept home is situated in a cul-de-sac on the 3rd hole of the beautiful Inverness Golf Course.
Cooking and entertaining are effortless in the newly remodeled kitchen, which includes a new farmhouse style sink, new fridge, new cooktop, new dishwasher, new range hood, and an expansive quartz island with plenty of room for seating. The large dining area is perfect for gatherings. Relax in the living room by the fireplace, new custom cabinets and gorgeous views of the golf course and water. The main floor primary bedroom boasts vaulted ceilings, a 5-piece bath with new custom cabinetry in the water closet, breathtaking views, and a walk-in closet.
Upstairs, you'll find a spacious flex space perfect for an office, craft room, reading room or more. Two additional bedrooms with En-suite baths and walk-in closets. Every bedroom offers views of the course and water. The large walkout basement features a custom putting and chipping green, wet bar, an additional bathroom, and a storage room. Weber propane grill included.
Enjoy your morning coffee or afternoon happy hour on one of the two patios/decks, overlooking sprawling fairways and tranquil waters.
This gorgeous home is move-in ready, with almost $200,000 in upgrades and improvements.
Additional updates include a new garage slab, fresh paint, new toilet plumbing, new patio door, new light fixtures, a designated EV outlet in the garage, a new furnace, new A/C unit, Grundfos recirculation pump, and a new Halo water filtration system.
High ceilings throughout, abundant natural light and spectacular views.
This home is a true gem and Vallagio Golf Villas rarely come on the market. Located within walking distance of the light rail, restaurants, shopping, nail salon and a yoga studio. WELCOME HOME!
Sold for $1,450,000
$1,450,000
7890 Vallagio Lane, Englewood, CO 80112
3beds
4,424sqft
Townhouse
Built in 2008
-- sqft lot
$1,465,200 Zestimate®
$328/sqft
$5,507 Estimated rent
Home value
$1,465,200
$1.36M - $1.58M
$5,507/mo
Zestimate® history
Owner options
List your home for rent
$5,507/mo
Rent Zestimate®
Find your next renter with Zillow Rental Manager. Plus, with online applications, you can quickly screen prospective tenants – for free.
$5,507/mo
Rent Zestimate®
Refinance and save
$7,666/mo
Est. payment
Refinancing to a lower rate could help reduce your monthly payments and save thousands over the life of the loan.
$7,666/mo
Est. payment
Explore your selling options
Work with a Zillow partner agent
Leverage their expertise and Zillow's premium Showcase listings to get your home seen by more buyers.
Get startedList with your own agent
Get your home in front of millions of buyers by listing it on Zillow.
Learn how to do itSell it yourself
Take full control of how buyers see your home on Zillow by listing For Sale by Owner (FSBO).
List your homeWhat's special
Zillow last checked:
Listing updated:
Listed by:
Amie Jacobs 720-308-4291 Allurehomesco@gmail.com,
Allure Homes LLC
Bought with:
Brian Grace, 100002346
Market Masters Real Estate
Source: REcolorado as distributed by MLS GRID,MLS#: 2395054
Facts & features
Interior
Bedrooms & bathrooms
- Bedrooms: 3
- Bathrooms: 5
- Full bathrooms: 3
- 3/4 bathrooms: 1
- 1/2 bathrooms: 1
- Main level bathrooms: 2
- Main level bedrooms: 1
Primary bedroom
- Description: Vaulted Ceiling/ Stunning Views Of The Course And Water/ En-Suite Bath/ Walk-In Closet
- Level: Main
Bedroom
- Description: En-Suite Bath/ Walk-In Closet/ Views Of The Course And Water
- Level: Upper
Bedroom
- Description: En-Suite Bath/ Walk-In Closet/ Views Of The Course And Water
- Level: Upper
Primary bathroom
- Description: New Cabinetry Behind The Door In The Water Closet
- Level: Main
Bathroom
- Level: Basement
Bathroom
- Level: Upper
Bathroom
- Level: Upper
Bathroom
- Level: Main
Bonus room
- Description: Perfect For An Office/ Reading Room/ Craft Room And More
- Level: Upper
Dining room
- Description: Large Dining Space/ Wine And Beverage Fridge & Cabinetry
- Level: Main
Family room
- Description: Huge Space, Perfect For Entertaining/ Custom Putting And Chipping Green/ Views Of The Course And Water
- Level: Basement
Kitchen
- Description: New Fridge/ New Gas Cooktop/ New Dishwasher
- Level: Main
Laundry
- Description: Washer & Dryer Included/ Utility Sink
- Level: Main
Living room
- Description: High Ceilings/ Stunning Golf Course And Water Views
- Level: Main
Utility room
- Description: New Furnace/ New A/C Unit/ New Grundfos Recirculation Pump/ New Halo Water System
- Level: Basement
Heating
- Forced Air
Cooling
- Central Air
Appliances
- Included: Bar Fridge, Convection Oven, Dishwasher, Disposal, Double Oven, Dryer, Microwave, Range, Range Hood, Refrigerator, Water Softener
Features
- Built-in Features, Ceiling Fan(s), Eat-in Kitchen, Entrance Foyer, Five Piece Bath, Granite Counters, High Ceilings, High Speed Internet, Kitchen Island, Open Floorplan, Primary Suite, Smoke Free, Vaulted Ceiling(s), Walk-In Closet(s), Wet Bar, Wired for Data
- Flooring: Carpet, Tile, Wood
- Windows: Window Coverings, Window Treatments
- Basement: Crawl Space,Daylight,Exterior Entry,Finished,Full,Sump Pump,Walk-Out Access
- Number of fireplaces: 1
- Fireplace features: Living Room
- Common walls with other units/homes: 2+ Common Walls
Interior area
- Total structure area: 4,424
- Total interior livable area: 4,424 sqft
- Finished area above ground: 2,805
- Finished area below ground: 1,467
Property
Parking
- Total spaces: 2
- Parking features: Electric Vehicle Charging Station(s), Oversized Door, Storage
- Attached garage spaces: 2
Features
- Levels: Two
- Stories: 2
- Patio & porch: Covered, Deck, Front Porch, Patio
- Exterior features: Balcony, Gas Valve
- Has view: Yes
- View description: Golf Course, Water
- Has water view: Yes
- Water view: Water
- Waterfront features: Pond
Lot
- Features: Cul-De-Sac, Landscaped, Master Planned, Near Public Transit, On Golf Course, Sprinklers In Front, Sprinklers In Rear
Details
- Parcel number: 034875298
- Special conditions: Standard
Construction
Type & style
- Home type: Townhouse
- Architectural style: Urban Contemporary
- Property subtype: Townhouse
- Attached to another structure: Yes
Materials
- Brick, Concrete, Stone, Stucco
- Foundation: Structural
- Roof: Concrete
Condition
- Updated/Remodeled
- Year built: 2008
Details
- Builder name: Metropolitan Homes
Utilities & green energy
- Electric: 220 Volts, 220 Volts in Garage
- Sewer: Public Sewer
- Water: Public
- Utilities for property: Cable Available, Natural Gas Connected
Community & HOA
Community
- Security: Carbon Monoxide Detector(s), Secured Garage/Parking, Security Entrance, Security System, Smoke Detector(s)
- Subdivision: Vallagio
HOA
- Has HOA: Yes
- Services included: Reserve Fund, Insurance, Maintenance Grounds, Maintenance Structure, Recycling, Sewer, Snow Removal, Trash, Water
- HOA fee: $908 monthly
- HOA name: Hammersmith
- HOA phone: 303-980-0700
Location
- Region: Englewood
Financial & listing details
- Price per square foot: $328/sqft
- Tax assessed value: $1,280,700
- Annual tax amount: $6,399
- Date on market: 5/29/2024
- Listing terms: Cash,Conventional
- Exclusions: Seller's Personal Property.
- Ownership: Corporation/Trust
- Electric utility on property: Yes
- Road surface type: Paved
Price history
| Date | Event | Price |
|---|---|---|
| 7/2/2024 | Sold | $1,450,000-1.7%$328/sqft |
Source:  REcolorado as distributed by MLS GRID #2395054 Report a problem REcolorado as distributed by MLS GRID #2395054 Report a problem | ||
| 6/1/2024 | Pending sale | $1,475,000$333/sqft |
Source: REcolorado as distributed by MLS GRID #2395054 Report a problem | ||
| 5/29/2024 | Listed for sale | $1,475,000+85.4%$333/sqft |
Source: REcolorado as distributed by MLS GRID #2395054 Report a problem | ||
| 11/18/2017 | Sold | $795,500-4%$180/sqft |
Source: Public Record Report a problem | ||
| 10/16/2017 | Price change | $829,000-0.7%$187/sqft |
Source: HomeSmart Cherry Creek #9463194 Report a problem | ||
| 10/4/2017 | Price change | $835,000-1.2%$189/sqft |
Source: HomeSmart Cherry Creek #9463194 Report a problem | ||
| 9/26/2017 | Price change | $845,000-1.7%$191/sqft |
Source: HomeSmart Cherry Creek #9463194 Report a problem | ||
| 8/19/2017 | Listed for sale | $860,000+2.4%$194/sqft |
Source: HomeSmart Cherry Creek #9463194 Report a problem | ||
| 5/23/2008 | Sold | $840,000$190/sqft |
Source: Public Record Report a problem | ||
Public tax history
| Year | Property taxes | Tax assessment |
|---|---|---|
| 2025 | $8,386 +12% | $80,044 +2.2% |
| 2024 | $7,485 +17% | $78,283 -5.4% |
| 2023 | $6,399 +0.1% | $82,763 +34.7% |
| 2022 | $6,391 | $61,452 -2.8% |
| 2021 | -- | $63,220 +10.7% |
| 2020 | $6,452 -3.1% | $57,115 |
| 2019 | $6,659 | -- |
| 2018 | $6,659 +1.1% | $64,505 |
| 2017 | $6,584 | $64,505 -6.3% |
| 2016 | -- | $68,838 |
| 2015 | -- | $68,838 +16.8% |
| 2014 | $7,542 +5.6% | $58,960 +4.7% |
| 2013 | $7,141 | $56,320 |
| 2012 | -- | $56,320 |
| 2011 | $7,234 +1.8% | $56,320 -14% |
| 2010 | $7,108 +47.2% | $65,520 |
| 2009 | $4,830 | $65,520 +47% |
| 2008 | -- | $44,580 |
Find assessor info on the county website
Neighborhood: 80112
Nearby homes
- $1,302,7004 bd5 ba2.9k sqft7888 Vallagio Ln, Englewood, CO 80112Off Market
- $1,487,6003 bd1 ba1.8k sqft7886 Vallagio Ln, Englewood, CO 80112Off Market

- $1,427,8003 bd4 ba3.3k sqft7892 Vallagio Ln, Englewood, CO 80112Off Market
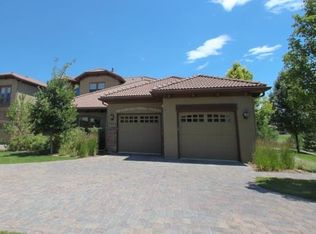
- $674,7003 bd4 ba2k sqft7879 Vallagio Ln, Englewood, CO 80112Off Market
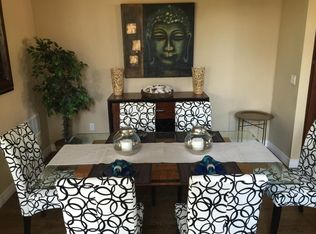
- $1,425,1003 bd5 ba4.4k sqft7882 Vallagio Ln, Englewood, CO 80112Off Market
- $3,1983 bd4 ba2k sqft7877 Vallagio Ln, Englewood, CO 80112For Rent
- $581,8003 bd4 ba2k sqft7877 Vallagio Ln #1, Englewood, CO 80112Off Market
- $1,315,9003 bd4 ba1.8k sqft7878 Vallagio Ln, Englewood, CO 80112Off Market
Nearby schools
GreatSchools rating
- 8/10Walnut Hills Community Elementary SchoolGrades: PK-5Distance: 1.7 mi
- 9/10Campus Middle SchoolGrades: 6-8Distance: 3.8 mi
- 9/10Cherry Creek High SchoolGrades: 9-12Distance: 3.8 mi
Schools provided by the listing agent
- Elementary: Walnut Hills
- Middle: Campus
- High: Cherry Creek
- District: Cherry Creek 5
Source: REcolorado as distributed by MLS GRID. This data may not be complete. We recommend contacting the local school district to confirm school assignments for this home.
Get a cash offer in 3 minutes
Find out how much your home could sell for in as little as 3 minutes with a no-obligation cash offer.
Estimated market value
$1,465,200
Get a cash offer in 3 minutes
Find out how much your home could sell for in as little as 3 minutes with a no-obligation cash offer.
Estimated market value
$1,465,200
- Colorado
- Arapahoe County
- Englewood
- 80112
- 7890 Vallagio Lane
Nearby cities
Nearby neighborhoods
Nearby zip codes
Other Englewood Topics
