On a large corner lot just blocks away from Olde Town Arvada, this beautifully updated single-level home offers the perfect blend of character, functionality, and outdoor living. With 2 bedrooms, 2 bathrooms every detail has been carefully considered—and with a park just across the street, you’ll enjoy open space and greenery right outside your front door.
Inside, you’ll find a stunning, oversized chef’s kitchen featuring abundant cabinetry, a massive island perfect for gathering, and a sunny breakfast nook that invites slow mornings and easy entertaining. The home has been tastefully updated throughout, creating a cohesive and move-in-ready feel.
The spacious primary suite is a true retreat, complete with a huge en suite bathroom and a walk-in closet that offers exceptional storage. A second bedroom and full bath provide flexibility for guests, a home office, or additional living space—all conveniently located on one level for easy living.
Step outside and you’ll discover what truly sets this property apart—arguably one of the most beautiful yards in Arvada. Thoughtfully designed with native, drought-tolerant perennial landscaping and supported by a full irrigation system, the outdoor space is both sustainable and easy to maintain. Enjoy a fully equipped outdoor kitchen, covered patio, hot tub, greenhouse, raised garden beds, and plenty of room to unwind or entertain.
Additional highlights include a 1-car garage and a location that can’t be beat—just a short walk to Olde Town Arvada’s shops, dining, and community events.
Enjoy unmatched connectivity with a short walk to the light rail station, offering easy access to downtown Denver and beyond. Outdoor enthusiasts will also love being close to Ralston Creek and the Clear Creek Bike Trail—perfect for biking, running, or enjoying Colorado’s sunshine.
This is the kind of home that lives larger than its footprint, offering an exceptional indoor-outdoor lifestyle in a highly desirable neighborhood.
Sold for $720,000
Street View
$720,000
7890 W 59th Avenue, Arvada, CO 80004
2beds
1,106sqft
Single Family Residence
Built in 1961
10,585 Square Feet Lot
$717,400 Zestimate®
$651/sqft
$2,478 Estimated rent
Home value
$717,400
$682,000 - $760,000
$2,478/mo
Zestimate® history
Owner options
List your home for rent
$2,478/mo
Rent Zestimate®
Find your next renter with Zillow Rental Manager. Plus, with online applications, you can quickly screen prospective tenants – for free.
$2,478/mo
Rent Zestimate®
Refinance and save
$4,130/mo
Est. payment
Refinancing to a lower rate could help reduce your monthly payments and save thousands over the life of the loan.
$4,130/mo
Est. payment
Explore your selling options
Work with a Zillow partner agent
Leverage their expertise and Zillow's premium Showcase listings to get your home seen by more buyers.
Get startedList with your own agent
Get your home in front of millions of buyers by listing it on Zillow.
Learn how to do itSell it yourself
Take full control of how buyers see your home on Zillow by listing For Sale by Owner (FSBO).
List your homeWhat's special
Raised garden bedsHot tubLarge corner lotFull irrigation systemNative drought-tolerant perennial landscapingCovered patioAbundant cabinetry
Zillow last checked:
Listing updated:
Listed by:
Tara Curry 303-898-6649 Tara@CohesionHomes.com,
Cohesion Homes LLC,
Shannon Brown 303-257-7058,
Cohesion Homes LLC
Bought with:
Braden Lowery, 100106488
Thrive Real Estate Group
Source: REcolorado as distributed by MLS GRID,MLS#: 4512144
Facts & features
Interior
Bedrooms & bathrooms
- Bedrooms: 2
- Bathrooms: 2
- Full bathrooms: 2
- Main level bathrooms: 2
- Main level bedrooms: 2
Bedroom
- Description: Primary With En Suite Bath And Large Walk-In Closet
- Features: Primary Suite
- Level: Main
Bedroom
- Level: Main
Bathroom
- Description: Primary - En Suite
- Features: Primary Suite
- Level: Main
Bathroom
- Level: Main
Kitchen
- Level: Main
Living room
- Level: Main
Heating
- Forced Air
Cooling
- Central Air
Appliances
- Included: Dishwasher, Disposal, Double Oven, Dryer, Range, Range Hood, Washer
Features
- Ceiling Fan(s), Kitchen Island, No Stairs, Open Floorplan, Primary Suite, Quartz Counters, Walk-In Closet(s)
- Flooring: Tile, Wood
- Basement: Crawl Space
Interior area
- Total structure area: 1,106
- Total interior livable area: 1,106 sqft
- Finished area above ground: 1,106
Property
Parking
- Total spaces: 1
- Parking features: Garage
- Garage spaces: 1
Features
- Levels: One
- Stories: 1
- Entry location: Ground
- Patio & porch: Covered, Patio
- Exterior features: Barbecue, Fire Pit, Garden, Gas Grill, Lighting
- Has spa: Yes
- Spa features: Spa/Hot Tub
- Fencing: Full
Lot
- Size: 10,585 Square Feet
- Features: Corner Lot, Landscaped
Details
- Parcel number: 012000
- Special conditions: Standard
Construction
Type & style
- Home type: SingleFamily
- Architectural style: Traditional
- Property subtype: Single Family Residence
Materials
- Brick, Wood Siding
- Foundation: Slab
Condition
- Updated/Remodeled
- Year built: 1961
Utilities & green energy
- Sewer: Public Sewer
- Water: Public
Community & HOA
Community
- Subdivision: Van Voorhis
HOA
- Has HOA: No
Location
- Region: Arvada
Financial & listing details
- Price per square foot: $651/sqft
- Tax assessed value: $497,877
- Annual tax amount: $3,378
- Date on market: 4/23/2026
- Listing terms: Cash,Conventional,FHA,VA Loan
- Exclusions: Seller's Personal Property, Staging Items
- Ownership: Individual
- Road surface type: Paved
Price history
| Date | Event | Price |
|---|---|---|
| 6/23/2026 | Sold | $720,000-2%$651/sqft |
Source:  REcolorado as distributed by MLS GRID #4512144 Report a problem REcolorado as distributed by MLS GRID #4512144 Report a problem | ||
| 5/29/2026 | Pending sale | $735,000$665/sqft |
Source: REcolorado as distributed by MLS GRID #4512144 Report a problem | ||
| 4/23/2026 | Listed for sale | $735,000+91.9%$665/sqft |
Source: REcolorado as distributed by MLS GRID #4512144 Report a problem | ||
| 8/18/2018 | Sold | $383,000+1.1%$346/sqft |
Source: Public Record Report a problem | ||
| 7/19/2018 | Pending sale | $379,000$343/sqft |
Source: HUMMEL REAL ESTATE #9788831 Report a problem | ||
| 7/16/2018 | Price change | $379,000-5%$343/sqft |
Source: HUMMEL REAL ESTATE #9788831 Report a problem | ||
| 7/14/2018 | Listed for sale | $399,000$361/sqft |
Source: HUMMEL REAL ESTATE #9788831 Report a problem | ||
Public tax history
| Year | Property taxes | Tax assessment |
|---|---|---|
| 2025 | $3,378 -0.1% | $31,118 -10.8% |
| 2024 | $3,382 +11.2% | $34,869 |
| 2023 | $3,042 -1.6% | $34,869 +12.3% |
| 2022 | $3,092 +15.7% | $31,062 -2.8% |
| 2021 | $2,672 | $31,956 +15.4% |
| 2020 | $2,672 +1.4% | $27,685 |
| 2019 | $2,636 +14.5% | $27,685 +17.8% |
| 2018 | $2,302 | $23,509 |
| 2017 | $2,302 +131.8% | $23,509 +28.6% |
| 2016 | $993 +11.2% | $18,274 |
| 2015 | $893 +32.1% | $18,274 +36.8% |
| 2014 | $676 -6.2% | $13,354 |
| 2013 | $720 -48.9% | $13,354 -7% |
| 2012 | $1,410 +2.8% | $14,361 |
| 2011 | $1,372 +5.8% | $14,361 +2.1% |
| 2010 | $1,297 +93.9% | $14,060 |
| 2009 | $669 +0% | $14,060 -2.8% |
| 2008 | $669 -1.7% | $14,470 |
| 2007 | $681 -49.5% | $14,470 -0.8% |
| 2006 | $1,348 +11.5% | $14,590 +11.4% |
| 2005 | $1,210 +9.3% | $13,100 |
| 2004 | $1,107 +104.1% | $13,100 |
| 2003 | $542 -49.2% | $13,100 +3.6% |
| 2002 | $1,067 +5.2% | $12,640 +17.6% |
| 2001 | $1,015 -1% | $10,750 |
| 2000 | $1,025 | $10,750 |
Find assessor info on the county website
Neighborhood: Memorial Park
Nearby homes
- $644,7003 bd2 ba1.3k sqft7860 W 59th Ave, Arvada, CO 80004Off Market
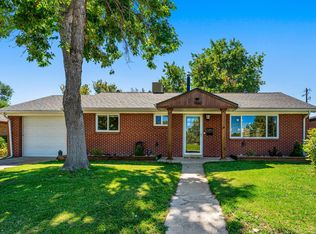
- $559,0003 bd1 ba1k sqft7850 W 59th Ave, Arvada, CO 80004Off Market
- $968,7003 bd3 ba1.7k sqft5900 Allison St, Arvada, CO 80004Off Market
- $606,5003 bd2 ba1.1k sqft7981 Robinson Way, Arvada, CO 80004Off Market
- $606,4003 bd2 ba1k sqft7840 W 59th Ave, Arvada, CO 80004Off Market
- $643,6003 bd2 ba1.3k sqft7955 Robinson Way, Arvada, CO 80004Off Market
- $854,4003 bd3 ba2.8k sqft7815 Robinson Way, Arvada, CO 80004Off Market
- $622,1002 bd1 ba1.5k sqft7830 W 59th Ave, Arvada, CO 80004Off Market
Nearby schools
GreatSchools rating
- 3/10Lawrence Elementary SchoolGrades: K-5Distance: 0.3 mi
- 2/10Arvada K-8Grades: K-8Distance: 0.2 mi
- 3/10Arvada High SchoolGrades: 9-12Distance: 0.8 mi
Schools provided by the listing agent
- Elementary: Lawrence
- Middle: Arvada K-8
- High: Arvada
- District: Jefferson County R-1
Source: REcolorado as distributed by MLS GRID. This data may not be complete. We recommend contacting the local school district to confirm school assignments for this home.
Get a cash offer in 3 minutes
Find out how much your home could sell for in as little as 3 minutes with a no-obligation cash offer.
Estimated market value
$717,400
Get a cash offer in 3 minutes
Find out how much your home could sell for in as little as 3 minutes with a no-obligation cash offer.
Estimated market value
$717,400
- Colorado
- Jefferson County
- Arvada
- 80004
- Memorial Park
- 7890 W 59th Avenue
Nearby cities
Nearby neighborhoods
Nearby zip codes
Other Arvada Topics
