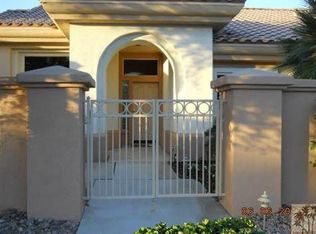
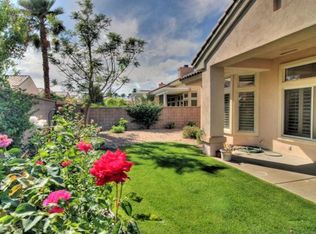
Located within the highly sought-after 55+ community of Sun City Palm Desert, this Lenox floor plan offers a rare opportunity to create your own desert retreat while enjoying a spacious and light-filled layout. With 1,730 square feet, this 2-bedroom, 2-bath home includes a flexible bonus space ideal for a den, office, or additional living area. Upon entry, you're welcomed by an open-concept design that enhances the sense of space throughout. The expansive great room features large-scale tile flooring and a dramatic wall of mirrors, reflecting natural light and creating an airy, inviting atmosphere. Oversized windows and sliding glass doors frame views of the private backyard and bring the outdoors in. The kitchen is bright and functional, complete with abundant cabinetry, generous counter space, a breakfast bar, and a charming dining nook surrounded by windows--perfect for enjoying morning light. The spacious primary bedroom offers a peaceful retreat with ample room, while the ensuite bath features dual vanities, a large walk-in shower enclosure, and plenty of storage. A guest bedroom is well-positioned for privacy and comfort. Step outside to a serene backyard with mature desert landscaping, winding hardscape, and a covered patio--offering a quiet setting for relaxing or entertaining. The front courtyard entry adds charm and curb appeal and easily enjoyable with french doors. Exterior of home was painted in 2023. Priced to sell, this home presents an incredible value and the perfect canvas to update and customize to your personal style. Sun City Palm Desert offers a true resort lifestyle with 3 clubhouses, an indoor pool, multiple outdoor pools, two championship golf courses, tennis, pickleball, bocce ball, and even a softball field. With over 80 clubs and social groups, there's something for everyone, while the HOA includes cable TV and internet--making everyday living both convenient and connected.
Sold for $405,000
Zillow last checked:
Listing updated:
Bought with:
John Gonnello, DRE #00963209
HomeSmart
Source: CRMLS,MLS#: 219146909DA Originating MLS: California Desert AOR & Palm Springs AOR
Originating MLS: California Desert AOR & Palm Springs AORPrice history
| Date | Event | Price |
|---|---|---|
| 9/2/2026 | Pending sale | $419,000+3.5%$242/sqft |
Source:  Greater Palm Springs Realtors #219146909 Report a problem Greater Palm Springs Realtors #219146909 Report a problem | ||
| 9/1/2026 | Sold | $405,000-3.3%$234/sqft |
Source:  CRMLS #219146909DA Report a problem CRMLS #219146909DA Report a problem | ||
| 8/6/2026 | Contingent | $419,000$242/sqft |
Source:  CDAR/ Desert Area MLS #219146909 Report a problem CDAR/ Desert Area MLS #219146909 Report a problem | ||
| 7/6/2026 | Listed for sale | $419,000$242/sqft |
Source: Greater Palm Springs Realtors #219146909 Report a problem | ||
| 6/30/2026 | Contingent | $419,000$242/sqft |
Source: Greater Palm Springs Realtors #219146909 Report a problem | ||
| 6/26/2026 | Price change | $419,000-6.9%$242/sqft |
Source: Greater Palm Springs Realtors #219146909 Report a problem | ||
| 5/11/2026 | Price change | $450,000-9.8%$260/sqft |
Source: CDAR/ Desert Area MLS #219146909 Report a problem | ||
| 4/25/2026 | Listed for sale | $499,000$288/sqft |
Source: Greater Palm Springs Realtors #219146909 Report a problem | ||
Nearby homes
- $451,4002 bd2 ba1.6k sqft78916 Edgebrook Ln, Palm Desert, CA 92211Off Market
- $417,2002 bd2 ba1.7k sqft78886 Edgebrook Ln, Palm Desert, CA 92211Off Market

- $409,0002 bd2 ba1.6k sqft78919 Naranja Dr, Palm Desert, CA 92211Off Market
- $446,9002 bd2 ba1.6k sqft78909 Naranja Dr, Palm Desert, CA 92211Off Market
Get a cash offer in 3 minutes
Find out how much your home could sell for in as little as 3 minutes with a no-obligation cash offer.
Estimated market value
$403,600
