Imagine Living Here...with a new POOL at this 4 bedroom 2 and a half bathroom home on a preserve lot in South Chase. From the soaring ceilings enhanced by the staircase with its open bannister, to the gorgeous kitchen and huge owners' suite with double tray ceiling and private sitting area, this home is one that you will remember. Elegant living with formal living and dining rooms appointed with wainscoting, crown & chair-rail mouldings, and columns dividing the formal L/R and D/R making this a great house in which to entertain. Open kitchen with breakfast nook and adjoining great room.
The great room has a gas fireplace and overlooks the new pool in the backyard oasis on a preserve with privacy hedges. A hot tub SPA is tucked into the side yard. Renovated kitchen with solid surface granite countertops, slate blue cabinets, custom tile, and stainless steel appliances (2018). New Water Heater 2023. Upstairs AC 2024. The large Owners suite on first floor has a sitting area and an ensuite bathroom with a separate soaking tub and shower. Three additional junior bedrooms are upstairs, with one guest suite opening to a private deck overlooking the pool.
Unique details - wainscotting, light fixtures, ceiling fans, Ring Doorbell, custom tile flooring and stone backsplash among other features.
Fully fenced backyard oasis with new POOL addition in 2021. Gorgeous resort sized swimming pool with a zero entry lounge chair shelf! With an upsized poolscaping pool deck of pavers, there is plenty of room for lounging and grilling. Leyland Cypress tree border creates a privacy hedge along the perimeter of the backyard. Perfect spot to build a Tiki Bar and then you're on vacation at home!
30 Year architectural shingle roof installed 2009. New water heater 2023. New upstairs AC system 2024. Appliances 2018. Cherry wood flooring on first level 2014.
This home is a Watson Home Builders Winter Haven model plan built in 2003 in South Chase - a deed restricted neighborhood convenient to 295 East Beltway with an easy commute to downtown Jax, the beaches, and the St Johns Town Center.
Closed
$539,000
7891 CHASE MEADOWS Drive E, Jacksonville, FL 32256
4beds
2,396sqft
Single Family Residence
Built in 2003
0.29 Acres Lot
$578,300 Zestimate®
$225/sqft
$4,273 Estimated rent
Home value
$578,300
$549,000 - $607,000
$4,273/mo
Zestimate® history
Owner options
List your home for rent
$4,273/mo
Rent Zestimate®
Find your next renter with Zillow Rental Manager. Plus, with online applications, you can quickly screen prospective tenants – for free.
$4,273/mo
Rent Zestimate®
Refinance and save
$3,997/mo
Est. payment
Refinancing to a lower rate could help reduce your monthly payments and save thousands over the life of the loan.
$3,997/mo
Est. payment
Explore your selling options
Work with a Zillow partner agent
Leverage their expertise and Zillow's premium Showcase listings to get your home seen by more buyers.
Get startedList with your own agent
Get your home in front of millions of buyers by listing it on Zillow.
Learn how to do itSell it yourself
Take full control of how buyers see your home on Zillow by listing For Sale by Owner (FSBO).
List your homeWhat's special
Private deckSoaring ceilingsDouble tray ceilingCeiling fansFormal livingLight fixturesOpen kitchen
Zillow last checked:
Listing updated:
Listed by:
LESLEY J DAVIDSON 904-509-2424,
MANIFEST REALTY 904-509-2424,
JOYCE DAVIDSON 904-309-0053
Bought with:
LESLEY J DAVIDSON, BK3328932
MANIFEST REALTY
JOYCE DAVIDSON, 3589551
Source: realMLS,MLS#: 1254187
Facts & features
Interior
Bedrooms & bathrooms
- Bedrooms: 4
- Bathrooms: 3
- Full bathrooms: 2
- 1/2 bathrooms: 1
Primary bedroom
- Description: Double Tray Ceiling. Brazilian wood flooring
- Level: First
- Area: 299 Square Feet
- Dimensions: 23.00 x 13.00
Bedroom 1
- Description: carpet and balcony overlooking pool.
- Level: Second
- Area: 132 Square Feet
- Dimensions: 12.00 x 11.00
Bedroom 2
- Description: carpet
- Level: Second
- Area: 144 Square Feet
- Dimensions: 12.00 x 12.00
Bedroom 3
- Description: carpet
- Level: Second
- Area: 132 Square Feet
- Dimensions: 11.00 x 12.00
Dining room
- Description: Brazilian wood flooring Separate Dining Room
- Level: First
- Area: 143 Square Feet
- Dimensions: 11.00 x 13.00
Family room
- Description: Brazilian wood flooring
- Level: First
- Area: 272 Square Feet
- Dimensions: 16.00 x 17.00
Kitchen
- Description: Custom tile
- Level: First
- Area: 108 Square Feet
- Dimensions: 9.00 x 12.00
Living room
- Description: Brazilian wood flooring
- Level: First
- Area: 156 Square Feet
- Dimensions: 12.00 x 13.00
Other
- Description: Custom tile Breakfast Room
- Level: First
- Area: 108 Square Feet
- Dimensions: 12.00 x 9.00
Heating
- Central, Zoned
Cooling
- Central Air, Zoned
Appliances
- Included: Dryer, Electric Range, Electric Water Heater, Ice Maker, Microwave, Washer
Features
- Breakfast Bar, Breakfast Nook, Entrance Foyer, Pantry, Primary Bathroom -Tub with Separate Shower, Master Downstairs, Vaulted Ceiling(s), Walk-In Closet(s)
- Flooring: Carpet, Tile, Wood
- Number of fireplaces: 1
- Fireplace features: Gas
Interior area
- Total interior livable area: 2,396 sqft
Property
Parking
- Total spaces: 2
- Parking features: Additional Parking, Attached, Garage
- Attached garage spaces: 2
Features
- Stories: 2
- Patio & porch: Covered, Patio
- Exterior features: Balcony
- Pool features: In Ground
- Has spa: Yes
- Spa features: Private
- Fencing: Fenced,Back Yard,Wood
- Has view: Yes
- View description: Protected Preserve
Lot
- Size: 0.29 Acres
- Dimensions: 95.58 to 64.34 x 130
- Features: Sprinklers In Front, Sprinklers In Rear
Details
- Parcel number: 1677451290
Construction
Type & style
- Home type: SingleFamily
- Architectural style: Traditional
- Property subtype: Single Family Residence
Materials
- Frame, Stucco
- Roof: Shingle
Condition
- New construction: No
- Year built: 2003
Utilities & green energy
- Sewer: Public Sewer
- Water: Public
- Utilities for property: Propane
Community & HOA
Community
- Security: Smoke Detector(s)
- Subdivision: South Chase
HOA
- Has HOA: Yes
- HOA fee: $253 annually
- HOA name: Southchase
Location
- Region: Jacksonville
Financial & listing details
- Price per square foot: $225/sqft
- Tax assessed value: $413,933
- Annual tax amount: $5,179
- Date on market: 1/19/2024
- Listing terms: Cash,Conventional,FHA,VA Loan
- Road surface type: Asphalt
Price history
| Date | Event | Price |
|---|---|---|
| 2/13/2024 | Sold | $539,000-1.1%$225/sqft |
Source:  realMLS #1254187 Report a problem realMLS #1254187 Report a problem | ||
| 1/19/2024 | Listed for sale | $545,000$227/sqft |
Source: realMLS #1254187 Report a problem | ||
| 12/27/2023 | Listing removed | -- |
Source: realMLS #1254187 Report a problem | ||
| 11/6/2023 | Listed for sale | $545,000+46.1%$227/sqft |
Source: realMLS #1254187 Report a problem | ||
| 9/18/2014 | Listing removed | $1,797$1/sqft |
Source: Postlets Report a problem | ||
| 9/17/2014 | Price change | $1,797-5.3%$1/sqft |
Source: Postlets Report a problem | ||
| 9/12/2014 | Listed for rent | $1,897$1/sqft |
Source: Postlets Report a problem | ||
| 1/9/2007 | Sold | $373,000+59.5%$156/sqft |
Source: Public Record Report a problem | ||
| 1/13/2003 | Sold | $233,800+369.5%$98/sqft |
Source: Public Record Report a problem | ||
| 6/21/2002 | Sold | $49,800$21/sqft |
Source: Public Record Report a problem | ||
Public tax history
| Year | Property taxes | Tax assessment |
|---|---|---|
| 2024 | $5,179 +2.8% | $320,198 +3% |
| 2023 | $5,039 +9.1% | $310,872 +3% |
| 2022 | $4,619 +11.5% | $301,818 +12.9% |
| 2021 | $4,144 +1% | $267,412 +1.4% |
| 2020 | $4,105 +1.1% | $263,720 +2.3% |
| 2019 | $4,060 +1.3% | $257,791 +1.9% |
| 2018 | $4,010 | $252,985 +2.1% |
| 2017 | $4,010 +1.2% | $247,782 +2.1% |
| 2016 | $3,962 +0.5% | $242,686 +8.8% |
| 2015 | $3,941 -10.6% | $223,071 +10% |
| 2014 | $4,408 | $202,743 +1.5% |
| 2013 | -- | $199,747 -2.1% |
| 2012 | -- | $203,985 +3% |
| 2011 | -- | $198,044 -9.6% |
| 2010 | -- | $219,163 -10.5% |
| 2009 | -- | $244,739 +5.7% |
| 2006 | -- | $231,573 +3% |
| 2005 | $3,712 | $224,828 +3% |
| 2004 | -- | $218,280 +396.1% |
| 2003 | $853 | $44,000 +10% |
| 2002 | -- | $40,000 |
| 2001 | -- | $40,000 |
Find assessor info on the county website
Neighborhood: Deerwood
Nearby homes
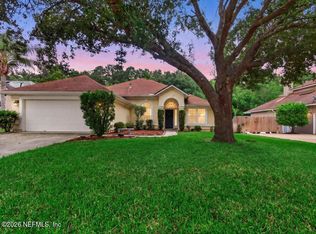
- $524,5004 bd2 ba2.2k sqft7883 Chase Meadows Dr E, Jacksonville, FL 32256For Sale
- $473,8004 bd3 ba2.2k sqft7899 Chase Meadows Dr E, Jacksonville, FL 32256Off Market
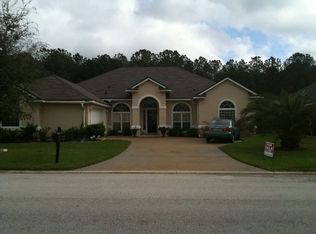
- $480,2004 bd2 ba2.2k sqft7875 Chase Meadows Dr E, Jacksonville, FL 32256Off Market
- $403,5003 bd2 ba1.8k sqft7907 Chase Meadows Dr E, Jacksonville, FL 32256Off Market
- $527,1004 bd3 ba2.6k sqft7867 Chase Meadows Dr E, Jacksonville, FL 32256Off Market
- $463,3003 bd2 ba2.2k sqft7884 Chase Meadows Dr E, Jacksonville, FL 32256Off Market
- $527,7004 bd3 ba2.2k sqft7892 Chase Meadows Dr E, Jacksonville, FL 32256Off Market
- $443,9004 bd3 ba2.4k sqft7915 Chase Meadows Dr E, Jacksonville, FL 32256Off Market
Nearby schools
GreatSchools rating
- 5/10Twin Lakes Academy Elementary SchoolGrades: PK-5Distance: 0.3 mi
- 3/10Twin Lakes Academy Middle SchoolGrades: 6-8Distance: 0.4 mi
- 6/10Atlantic Coast High SchoolGrades: 9-12Distance: 1.9 mi
Schools provided by the listing agent
- Elementary: Twin Lakes Academy
- Middle: Twin Lakes Academy
- High: Atlantic Coast
Source: realMLS. This data may not be complete. We recommend contacting the local school district to confirm school assignments for this home.
Get a cash offer in 3 minutes
Find out how much your home could sell for in as little as 3 minutes with a no-obligation cash offer.
Estimated market value
$578,300
Get a cash offer in 3 minutes
Find out how much your home could sell for in as little as 3 minutes with a no-obligation cash offer.
Estimated market value
$578,300
- Florida
- Duval County
- Jacksonville
- 32256
- Deerwood
- 7891 CHASE MEADOWS Drive E
Nearby cities
Nearby neighborhoods
Nearby zip codes
Other Jacksonville Topics
