Skip main navigation
Closed
  • $528,100

    7891 Claiborne Ln, Inver Grove Heights, MN 55076

    5beds
    3,336sqft
    Single Family
    Built in 1996
    0.57 Acres Lot
    $528,400 Zestimate®
    $158/sqft
    $3,658 Estimated rent

    Home value

    $528,400

    $497,000 - $560,000

    $3,658/mo

    Zestimate® history
    Loading
    Loading...

    Owner options

    List your home for rent

    $3,658/mo

    Rent Zestimate®

    Find your next renter with Zillow Rental Manager. Plus, with online applications, you can quickly screen prospective tenants – for free.

    Learn more

    $3,658/mo

    Rent Zestimate®

    Refinance and save

    $3,279/mo

    Est. payment

    Refinancing to a lower rate could help reduce your monthly payments and save thousands over the life of the loan.

    See today's rates

    $3,279/mo

    Est. payment

    Explore your selling options

    Work with a Zillow partner agent

    Leverage their expertise and Zillow's premium Showcase listings to get your home seen by more buyers.

    Get started

    List with your own agent

    Get your home in front of millions of buyers by listing it on Zillow.

    Learn how to do it

    Sell it yourself

    Take full control of how buyers see your home on Zillow by listing For Sale by Owner (FSBO).

    List your home

    What's special

    Large fenced backyardWelcoming front porchFire pitFormal dining areaPrimary suiteFive bedroomsFinished lower level
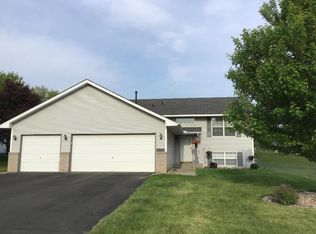
    Stop searching and start enjoying life in this conveniently located Inver Grove home! From welcoming front porch to the expansive .57 acre lot, this property is your perfect retreat. Featuring five bedrooms - including four on one level - and four bathrooms, there's one for everyone. The open kitchen and family room layout keeps everyone connected, while a formal dining area and den/reading room complete the main floor. The finished lower level offers a primary suite, kitchenette and additional family room, providing a private space for guests with daylight windows and access to the large, fenced backyard - ideal for play or gatherings. Unwind by the fire pit with friends and family. With easy access to Hwy 52 and 494, plus nearby Oakwood Park Simley shopping, McDonald's, coffee shops and the library, this home truly has it all. Schedule your showing today!

    Zillow last checked:

    Listing updated:

    Listed by:

    Kelley Bussian-Latterell 651-399-5965,

    Coldwell Banker Realty

    Bought with:

    Cindy Yerington

    eXp Realty

    Emmie Rice

    Source: NorthstarMLS as distributed by MLS GRID,MLS#: 7076946MLS Logo

    Facts & features

    Interior

    Bedrooms & bathrooms
    • Bedrooms: 5
    • Bathrooms: 4
    • Full bathrooms: 1
    • 3/4 bathrooms: 2
    • 1/2 bathrooms: 1
    Bedroom
    • Level: Upper
    • Area: 224 Square Feet
    • Dimensions: 16x14
    Bedroom 2
    • Level: Upper
    • Area: 156 Square Feet
    • Dimensions: 12x13
    Bedroom 3
    • Level: Upper
    • Area: 132 Square Feet
    • Dimensions: 11x12
    Bedroom 4
    • Level: Upper
    • Area: 144 Square Feet
    • Dimensions: 12x12
    Bedroom 5
    • Level: Lower
    • Area: 242 Square Feet
    • Dimensions: 22x11
    Other
    • Level: Lower
    • Area: 90 Square Feet
    • Dimensions: 15x6
    Deck
    • Level: Main
    Den
    • Level: Main
    • Area: 169 Square Feet
    • Dimensions: 13x13
    Dining room
    • Level: Main
    • Area: 156 Square Feet
    • Dimensions: 12x13
    Family room
    • Level: Lower
    • Area: 396 Square Feet
    • Dimensions: 33x12
    Kitchen
    • Level: Main
    • Area: 204 Square Feet
    • Dimensions: 17x12
    Laundry
    • Level: Main
    • Area: 72 Square Feet
    • Dimensions: 6x12
    Living room
    • Level: Main
    • Area: 228 Square Feet
    • Dimensions: 19x12
    Porch
    • Level: Main
    Heating
    • Forced Air
    Cooling
    • Central Air
    Appliances
    • Included: Dishwasher, Disposal, Gas Water Heater, Microwave, Range, Refrigerator, Stainless Steel Appliance(s)
    • Laundry: Gas Dryer Hookup, Laundry Room, Main Level, Sink, Washer Hookup
    Features
    • Basement: Block,Daylight,Finished,Full,Storage Space,Sump Pump,Tile Shower,Walk-Out Access
    • Number of fireplaces: 2
    • Fireplace features: Circulating, Electric, Living Room
    Interior area
    • Total structure area: 3,336
    • Total interior livable area: 3,336 sqft
    • Finished area above ground: 2,172
    • Finished area below ground: 1,064

    Property

    Parking
    • Total spaces: 2
    • Parking features: Attached, Asphalt, Garage Door Opener
    • Attached garage spaces: 2
    • Has uncovered spaces: Yes
    • Details: Garage Door Height (7), Garage Door Width (16)
    Accessibility
    • Accessibility features: None
    Features
    • Levels: Two
    • Stories: 2
    • Patio & porch: Awning(s), Composite Decking, Covered, Deck, Front Porch, Patio
    • Fencing: Chain Link,Full,Privacy,Vinyl
    Lot
    • Size: 0.57 Acres
    • Dimensions: 70 x 169 x 163 x 51 x 182
    • Features: Near Public Transit, Tree Coverage - Medium
    Details
    • Additional structures: Storage Shed
    • Foundation area: 1164
    • Parcel number: 205850004140
    • Zoning description: Residential-Single Family

    Construction

    Type & style
    • Home type: SingleFamily
    • Property subtype: Single Family
    Materials
    • Frame
    • Roof: Age Over 8 Years,Architectural Shingle
    Condition
    • New construction: No
    • Year built: 1996

    Utilities & green energy

    • Electric: Circuit Breakers, Power Company: Xcel Energy
    • Gas: Natural Gas
    • Sewer: City Sewer/Connected
    • Water: City Water/Connected
    • Utilities for property: Underground Utilities

    Community & neighborhood

    Location
    • Region: Inver Grove Heights
    • Subdivision: Prairie View Add

    HOA & financial

    HOA
    • Has HOA: No

    Price history

    DateEventPrice
    6/17/2026Sold$528,100+0.6%$158/sqft
    Source: NorthstarMLS as distributed by MLS GRID #7076946 Report a problem
    6/8/2026Pending sale$525,000$157/sqft
    Source: NorthstarMLS as distributed by MLS GRID #7076946 Report a problem
    5/27/2026Listed for sale$525,000+212.5%$157/sqft
    Source: NorthstarMLS as distributed by MLS GRID #7076946 Report a problem
    5/23/2018Sold$168,000-32.8%$50/sqft
    Source: Public Record Report a problem
    9/17/2014Sold$250,000$75/sqft
    Source: Public Record Report a problem
    2/28/2014Sold$250,000-21.6%$75/sqft
    Source: Lake Superior Area Realtors as distributed by MLS GRID #2006773 Report a problem
    11/19/2004Sold$319,000+111.3%$96/sqft
    Source: Public Record Report a problem
    12/6/1996Sold$150,973+350.7%$45/sqft
    Source: Public Record Report a problem
    8/1/1996Sold$33,500$10/sqft
    Source: Public Record Report a problem

    Public tax history

    YearProperty taxesTax assessment
    2024$6,682 +34.4%$499,800 +3.9%
    2023$4,972 +1.5%$481,200 +0.7%
    2022$4,900 +8.5%$477,900 +17.8%
    2021$4,518 +2%$405,800 +4%
    2020$4,430 +8.7%$390,040 +7.9%
    2019$4,074 $361,600 +6.2%
    2018$4,074 -0.7%$340,500 +10.1%
    2017$4,101 +10.3%$309,300 +8.1%
    2016$3,720 +6.3%$286,200 +4.1%
    2015$3,500 +0.1%$274,827 +5.6%
    2014$3,496 +0.1%$260,330 +6%
    2013$3,492 -0.6%$245,615
    2012$3,512 -6%--
    2011$3,738 +13.1%--
    2010$3,306 -3%--
    2009$3,409 +0.1%--
    2008$3,405 +3.5%--
    2007$3,289 +1.3%--
    2006$3,247 +26.2%--
    2004$2,572 +2.7%--
    2003$2,504 +16.3%--
    2002$2,153 -21.3%--
    2001$2,736 --

    Find assessor info on the county website

    Neighborhood: 55076

    Nearby schools

    GreatSchools rating
    Get a cash offer in 3 minutes
    Find out how much your home could sell for in as little as 3 minutes with a no-obligation cash offer.
    Estimated market value
    $528,400
    Get a cash offer in 3 minutes
    Find out how much your home could sell for in as little as 3 minutes with a no-obligation cash offer.
    Estimated market value
    $528,400