Welcome to this charming colonial home located on a spacious, fully fenced .31-acre lot in the desirable Parke West neighborhood! As you enter, you'll be greeted by beautiful hardwood floors and elegant crown molding throughout. The kitchen is a standout feature with its rich oak cabinetry, gleaming granite countertops, and ample storage space, making it a perfect place for both cooking and entertaining. The large family room offers plenty of space for relaxation and has direct access to a sizable deck, perfect for enjoying outdoor living. The primary bedroom suite features a generous walk-in closet with built-in organizers, ensuring your wardrobe is neatly arranged. The home also boasts double-pane casement windows, ensuring energy efficiency and a quiet interior. In addition to the main living area, the home includes an attached in-law suite, ideal for multi-generational living. The suite offers a kitchenette, a comfortable living area, a bedroom, a full bath, and its own private deck and entrance for complete independence. The basement includes a workshop, providing a great space for DIY projects and additional storage. The rear yard is fully fenced for privacy and safety, and features a shed with electricity, offering additional storage or workspace options. This home is conveniently located with easy access to major highways, shopping, and restaurants, making it a perfect place to call home. Note- HOA is $120/year and collected through taxes. This is collected mainly to maintain the 4 COMMUNITY PARKS and they do not require permission to build a fence, paint your house, etc.
Sold for $440,000
$440,000
7891 Covington Ave, Glen Burnie, MD 21061
4beds
3,176sqft
Single Family Residence
Built in 1970
0.31 Acres Lot
$458,000 Zestimate®
$139/sqft
$3,632 Estimated rent
Home value
$458,000
$426,000 - $495,000
$3,632/mo
Zestimate® history
Owner options
List your home for rent
$3,632/mo
Rent Zestimate®
Find your next renter with Zillow Rental Manager. Plus, with online applications, you can quickly screen prospective tenants – for free.
$3,632/mo
Rent Zestimate®
Refinance and save
$2,842/mo
Est. payment
Refinancing to a lower rate could help reduce your monthly payments and save thousands over the life of the loan.
$2,842/mo
Est. payment
Explore your selling options
Work with a Zillow partner agent
Leverage their expertise and Zillow's premium Showcase listings to get your home seen by more buyers.
Get startedList with your own agent
Get your home in front of millions of buyers by listing it on Zillow.
Learn how to do itSell it yourself
Take full control of how buyers see your home on Zillow by listing For Sale by Owner (FSBO).
List your homeWhat's special
Attached in-law suiteGenerous walk-in closetPrivate deckSizable deckElegant crown moldingRich oak cabinetryDouble-pane casement windows
Zillow last checked:
Listing updated:
Listed by:
David Buchman 443-535-3595,
Hyatt & Company Real Estate, LLC
Bought with:
Unrepresented Buyer
Unrepresented Buyer Office
Source: Bright MLS,MLS#: MDAA2100094
Facts & features
Interior
Bedrooms & bathrooms
- Bedrooms: 4
- Bathrooms: 4
- Full bathrooms: 3
- 1/2 bathrooms: 1
- Main level bathrooms: 2
- Main level bedrooms: 1
Rooms
- Room types: In-Law/auPair/Suite
Other
- Level: Unspecified
Heating
- Forced Air, Natural Gas
Cooling
- Central Air, Electric
Appliances
- Included: Dishwasher, Dryer, Microwave, Oven, Oven/Range - Electric, Refrigerator, Washer, Disposal, Gas Water Heater
- Laundry: Has Laundry
Features
- 2nd Kitchen, Eat-in Kitchen, Floor Plan - Traditional, Cathedral Ceiling(s)
- Flooring: Hardwood
- Windows: Casement, Double Pane Windows
- Basement: Connecting Stairway,Improved,Space For Rooms,Partially Finished,Heated,Workshop
- Number of fireplaces: 2
- Fireplace features: Gas/Propane
Interior area
- Total structure area: 4,368
- Total interior livable area: 3,176 sqft
- Finished area above ground: 2,576
- Finished area below ground: 600
Property
Parking
- Parking features: Off Street, Driveway
- Has uncovered spaces: Yes
Accessibility
- Accessibility features: None
Features
- Levels: Three
- Stories: 3
- Pool features: None
- Fencing: Full
Lot
- Size: 0.31 Acres
Details
- Additional structures: Above Grade, Below Grade
- Parcel number: 020455505434215
- Zoning: R5
- Special conditions: Standard
Construction
Type & style
- Home type: SingleFamily
- Architectural style: Cape Cod
- Property subtype: Single Family Residence
Materials
- Vinyl Siding
- Foundation: Block
- Roof: Fiberglass
Condition
- Excellent
- New construction: No
- Year built: 1970
Utilities & green energy
- Sewer: Public Sewer
- Water: Public
Community & HOA
Community
- Subdivision: Parke West Add
HOA
- Has HOA: Yes
- HOA fee: $120 annually
Location
- Region: Glen Burnie
Financial & listing details
- Price per square foot: $139/sqft
- Tax assessed value: $387,300
- Annual tax amount: $4,621
- Date on market: 12/12/2024
- Listing agreement: Exclusive Right To Sell
- Listing terms: Conventional,FHA,VA Loan,Cash
- Ownership: Fee Simple
Price history
| Date | Event | Price |
|---|---|---|
| 1/24/2025 | Sold | $440,000-12%$139/sqft |
Source:  Bright MLS #MDAA2100094 Report a problem Bright MLS #MDAA2100094 Report a problem | ||
| 12/19/2024 | Pending sale | $499,900$157/sqft |
Source: Bright MLS #MDAA2100094 Report a problem | ||
| 12/12/2024 | Listed for sale | $499,900+49.2%$157/sqft |
Source: Bright MLS #MDAA2100094 Report a problem | ||
| 8/9/2021 | Listing removed | -- |
Source: Zillow Rental Manager Report a problem | ||
| 8/7/2021 | Listed for rent | $2,000$1/sqft |
Source: Zillow Rental Manager Report a problem | ||
| 7/24/2015 | Sold | $335,000-1.2%$105/sqft |
Source: Public Record Report a problem | ||
| 6/18/2015 | Pending sale | $339,000$107/sqft |
Source: Coldwell Banker Residential Brokerage - Severna Park #AA8655440 Report a problem | ||
| 6/4/2015 | Listed for sale | $339,000$107/sqft |
Source: Coldwell Banker Residential Brokerage #AA8655440 Report a problem | ||
Public tax history
| Year | Property taxes | Tax assessment |
|---|---|---|
| 2025 | $5,121 +20.8% | $410,200 +5.9% |
| 2024 | $4,241 +6.6% | $387,300 +6.3% |
| 2023 | $3,979 +11.5% | $364,400 +6.7% |
| 2022 | $3,569 +0.7% | $341,500 +0.7% |
| 2021 | $3,543 +0.6% | $339,067 +0.7% |
| 2020 | $3,521 +0.6% | $336,633 +0.7% |
| 2019 | $3,499 +6.5% | $334,200 +3.2% |
| 2018 | $3,284 +2.8% | $323,867 +3.3% |
| 2017 | $3,196 | $313,533 +3.4% |
| 2016 | -- | $303,200 +2.8% |
| 2015 | -- | $295,000 +2.9% |
| 2014 | -- | $286,800 +2.9% |
| 2013 | -- | $278,600 |
| 2012 | -- | $278,600 |
| 2011 | -- | $278,600 -24.6% |
| 2010 | -- | $369,340 +13.4% |
| 2009 | -- | $325,696 +15.5% |
| 2008 | -- | $282,053 +18.3% |
| 2007 | -- | $238,410 +9.3% |
| 2006 | -- | $218,076 +10.3% |
| 2005 | -- | $197,743 +11.5% |
| 2004 | -- | $177,410 +4.5% |
| 2003 | -- | $169,836 +4.7% |
| 2002 | -- | $162,263 +4.9% |
| 2001 | -- | $154,690 |
Find assessor info on the county website
Neighborhood: 21061
Nearby homes
- $--1 bd1 ba-- sqft7891 Covington Ave #B, Glen Burnie, MD 21061Off Market
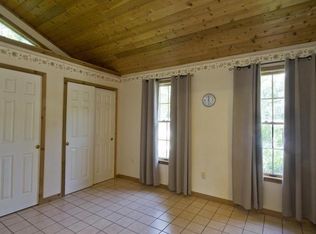
- $442,2004 bd2 ba988 sqft7893 Covington Ave, Glen Burnie, MD 21061Off Market
- $402,400-- bd2 ba1.4k sqft7900 Darien Dr, Glen Burnie, MD 21061Off Market
- $376,900-- bd1 ba1.1k sqft7902 Darien Dr, Glen Burnie, MD 21061Off Market
- $398,4003 bd1 ba1.4k sqft7888 Covington Ave, Glen Burnie, MD 21061Off Market
- $364,000-- bd1 ba1.7k sqft7901 Parke West Dr, Glen Burnie, MD 21061Off Market
- $350,600-- bd1 ba988 sqft7890 Covington Ave, Glen Burnie, MD 21061Off Market
- $493,7003 bd2 ba1.4k sqft7903 Parke West Dr, Glen Burnie, MD 21061Off Market
Nearby schools
GreatSchools rating
- 8/10Quarterfield Elementary SchoolGrades: PK-5Distance: 0.5 mi
- 4/10Old Mill Middle NorthGrades: 6-8Distance: 1.4 mi
- NACenter Of Applied Technology-NorthGrades: 9-12Distance: 0.6 mi
Schools provided by the listing agent
- District: Anne Arundel County Public Schools
Source: Bright MLS. This data may not be complete. We recommend contacting the local school district to confirm school assignments for this home.
Get a cash offer in 3 minutes
Find out how much your home could sell for in as little as 3 minutes with a no-obligation cash offer.
Estimated market value
$458,000
Get a cash offer in 3 minutes
Find out how much your home could sell for in as little as 3 minutes with a no-obligation cash offer.
Estimated market value
$458,000
- Maryland
- Anne Arundel County
- Glen Burnie
- 21061
- 7891 Covington Ave
Nearby cities
Nearby zip codes
Other Glen Burnie Topics
