Skip main navigation
Off market
  • $726,400

    7891 E 123rd Ave, Thornton, CO 80602

    4beds
    4baths
    4,574sqft
    SingleFamily
    Built in 2013
    7,840 Square Feet Lot
    $726,400 Zestimate®
    $159/sqft
    $3,781 Estimated rent

    Home value

    $726,400

    $690,000 - $763,000

    $3,781/mo

    Zestimate® history
    Loading
    Loading...

    Owner options

    List your home for rent

    $3,781/mo

    Rent Zestimate®

    Find your next renter with Zillow Rental Manager. Plus, with online applications, you can quickly screen prospective tenants – for free.

    Learn more

    $3,781/mo

    Rent Zestimate®

    Refinance and save

    $4,404/mo

    Est. payment

    Refinancing to a lower rate could help reduce your monthly payments and save thousands over the life of the loan.

    See today's rates

    $4,404/mo

    Est. payment

    Explore your selling options

    Work with a Zillow partner agent

    Leverage their expertise and Zillow's premium Showcase listings to get your home seen by more buyers.

    Get started

    List with your own agent

    Get your home in front of millions of buyers by listing it on Zillow.

    Learn how to do it

    Sell it yourself

    Take full control of how buyers see your home on Zillow by listing For Sale by Owner (FSBO).

    List your home

    What's special

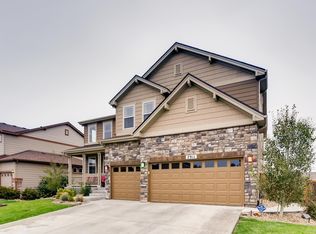
    Beautiful large 2-story home in highly desired King Ranch Estates neighborhood. This great family home has 4 bedrooms + office, 4 bathrooms, a 4 car garage and a full walk out basement. Main level has both a semi-formal living and dining room, a spacious open floor plan with a large family room with gas fireplace and kitchen. The beautiful kitchen features stainless steel appliances with a double oven and gas cooktop, 40" cabinets with a built -in desk, Granite countertops, a large island and a large casual eating area. Large pantry and laundry with a sink. Upstairs are 4 large bedrooms all with their own bathroom, two sharing a Jack and Jill and the other with a private in-room bath. The Master is simply amazing with a Coffee/wet bar with counter and 40" cabinets that is between the master bedroom and master bath along with two walk-in closets. The large 5 piece master bath features a deep soaking tub. Enjoy entertaining on the large back deck or relax on the covered front porch.

    This property is off market, which means it's not currently listed for sale or rent on Zillow. This may be different from what's available on other websites or public sources.
    Facts & features

    Interior

    Bedrooms & bathrooms
    • Bedrooms: 4
    • Bathrooms: 4
    Heating
    • Forced air, Gas
    Cooling
    • Central
    Appliances
    • Included: Dishwasher, Dryer, Microwave, Refrigerator, Washer
    Features
    • Eating Space / Kitchen, Five Piece Bath, Kitchen Island, Master Bath, Master Suite, Jack & Jill Bath, Pantry, Utility Sink
    • Flooring: Tile, Carpet, Hardwood, Linoleum / Vinyl
    • Basement: Unfinished
    • Has fireplace: Yes
    Interior area
    • Total interior livable area: 4,574 sqft

    Property

    Parking
    • Total spaces: 4
    • Parking features: Garage - Detached
    Features
    • Exterior features: Other
    Lot
    • Size: 7,840 Square Feet
    Details
    • Parcel number: 0157133307016

    Construction

    Type & style
    • Home type: SingleFamily
    Materials
    • Frame
    • Roof: Composition
    Condition
    • Year built: 2013

    Utilities & green energy

    • Sewer: Public
    • Water: Public

    Community & HOA

    HOA
    • Has HOA: Yes
    • Services included: Trash Removal, Common Area Grounds Maintenance
    • HOA fee: $60 monthly
    Location
    • Region: Thornton

    Financial & listing details

    • Price per square foot: $159/sqft
    • Tax assessed value: $731,000
    • Annual tax amount: $4,843

    Price history

    DateEventPrice
    7/10/2017Sold$485,000-1%$106/sqft
    Source: Public Record Report a problem
    5/5/2017Listed for sale$489,900+13.5%$107/sqft
    Source: Your Castle Real Estate Inc #6568994 Report a problem
    4/8/2014Listing removed$2,700$1/sqft
    Source: Keller Williams Trinity Team Report a problem
    2/25/2014Listed for rent$2,700$1/sqft
    Source: Keller Williams Trinity Team Report a problem
    6/18/2013Sold$431,500-0.4%$94/sqft
    Source: Public Record Report a problem
    5/1/2013Price change$433,149+0.9%$95/sqft
    Source: D.R. Horton Report a problem
    4/17/2013Listed for sale$429,149$94/sqft
    Source: D.R. Horton Report a problem

    Public tax history

    YearProperty taxesTax assessment
    2025$4,843 +0.5%$45,690 -14.4%
    2024$4,819 +30.5%$53,380
    2023$3,693 +3.7%$53,380 +43.8%
    2022$3,560 $37,120 -2.8%
    2021-- $38,180 +1.2%
    2020$3,452 $37,720 -0.2%
    2019$3,452 +7.1%$37,790 +7.9%
    2018$3,224 $35,020
    2017$3,224 $35,020 +11.4%
    2016-- $31,450
    2015$2,902 $31,450 +16.1%
    2014-- $27,100 +81.9%
    2013-- $14,900 +16.4%
    2012-- $12,800
    2011-- $12,800 +2.9%
    2010-- $12,440
    2009-- $12,440 +68.6%
    2008-- $7,380 +4.2%
    2007-- $7,080 +122.6%
    2006-- $3,180
    Find assessor info on the county website

    Neighborhood: King Ranch Estates

    Nearby schools

    GreatSchools rating
    Schools provided by the listing agent
    • Elementary: Brantner
    • Middle: Prairie View
    • High: Prairie View
    • District: School District 27-J

    Source: The MLS. This data may not be complete. We recommend contacting the local school district to confirm school assignments for this home.

    Get a cash offer in 3 minutes
    Find out how much your home could sell for in as little as 3 minutes with a no-obligation cash offer.
    Estimated market value
    $726,400
    Get a cash offer in 3 minutes
    Find out how much your home could sell for in as little as 3 minutes with a no-obligation cash offer.
    Estimated market value
    $726,400