Set within The Woodlands, one of Mentor’s most sought-after neighborhoods, this thoughtfully updated home is built around sun-filled living spaces and a backyard that invites you to enjoy. From the moment you enter, the main level flows naturally between living, dining, and kitchen areas, creating an environment that works well for daily routines and for gathering. A formal dining room and a dedicated den or office sit just off the entry, framing the foyer and providing flexible space for hosting, working from home, or quiet evenings. The expansive eat-in kitchen serves as the heart of the home with updated appliances and plenty of room to cook, dine, and connect. Just off the kitchen, a sun porch offers a bright, comfortable extension of the space, perfect for morning coffee or a quiet place to unwind. Upstairs, the primary suite offers a private retreat with a spacious layout, dual vanities, a soaking tub, and a separate shower. The finished lower level adds versatile living space with updated flooring, ideal for a recreation room, home gym, or media area. Outside, the backyard is set up for everyday enjoyment, featuring a deck with gazebo for shaded seating, a playground, and room to relax or entertain. Recent updates bring peace of mind, including a complete roof replacement, new siding and gutters, waterproofing, updated flooring throughout, and newer mechanicals. This is a home that’s been thoughtfully improved, well cared for, and is ready for its next chapter.
Closed
$432,000
7891 Frontier Dr, Mentor, OH 44060
3beds
3,616sqft
Single Family Residence
Built in 1992
0.5 Acres Lot
$432,700 Zestimate®
$119/sqft
$3,273 Estimated rent
Home value
$432,700
$407,000 - $459,000
$3,273/mo
Zestimate® history
Owner options
List your home for rent
$3,273/mo
Rent Zestimate®
Find your next renter with Zillow Rental Manager. Plus, with online applications, you can quickly screen prospective tenants – for free.
$3,273/mo
Rent Zestimate®
Refinance and save
$2,868/mo
Est. payment
Refinancing to a lower rate could help reduce your monthly payments and save thousands over the life of the loan.
$2,868/mo
Est. payment
Explore your selling options
Work with a Zillow partner agent
Leverage their expertise and Zillow's premium Showcase listings to get your home seen by more buyers.
Get startedList with your own agent
Get your home in front of millions of buyers by listing it on Zillow.
Learn how to do itSell it yourself
Take full control of how buyers see your home on Zillow by listing For Sale by Owner (FSBO).
List your homeWhat's special
Sun-filled living spacesDedicated den or officeUpdated appliancesDual vanitiesSoaking tubFormal dining roomUpdated flooring
Zillow last checked:
Listing updated:
Listed by:
Denise M Zervos 216-440-9089 Zervos@ContactPlatinum.com,
Platinum Real Estate,
Alexa Mrohen 440-821-0283,
Platinum Real Estate
Bought with:
John Wegloski, 2017006130
McDowell Homes Real Estate Services
Source: MLS Now,MLS#: 5199617 Originating MLS: Akron Cleveland Association of REALTORS
Originating MLS: Akron Cleveland Association of REALTORSFacts & features
Interior
Bedrooms & bathrooms
- Bedrooms: 3
- Bathrooms: 3
- Full bathrooms: 2
- 1/2 bathrooms: 1
- Main level bathrooms: 1
Heating
- Forced Air, Fireplace(s), Gas
Cooling
- Central Air, Ceiling Fan(s)
Appliances
- Included: Dryer, Dishwasher, Microwave, Range, Refrigerator, Washer
- Laundry: Main Level, Laundry Room
Features
- Ceiling Fan(s), Chandelier, Crown Molding, Double Vanity, Eat-in Kitchen, Granite Counters, Kitchen Island, Pantry, Bar, Walk-In Closet(s)
- Basement: Full,Finished,Storage Space
- Number of fireplaces: 2
- Fireplace features: Family Room
Interior area
- Total structure area: 3,616
- Total interior livable area: 3,616 sqft
- Finished area above ground: 2,416
- Finished area below ground: 1,200
Property
Parking
- Total spaces: 2
- Parking features: Attached, Garage
- Attached garage spaces: 2
Features
- Levels: Two
- Stories: 2
- Patio & porch: Deck, Glass Enclosed
- Exterior features: Playground
- Fencing: Invisible
Lot
- Size: 0.5 Acres
Details
- Parcel number: 16A024E000020
- Special conditions: Standard
Construction
Type & style
- Home type: SingleFamily
- Architectural style: Colonial
- Property subtype: Single Family Residence
Materials
- Aluminum Siding
- Roof: Asphalt,Fiberglass
Condition
- Year built: 1992
Utilities & green energy
- Sewer: Public Sewer
- Water: Public
Community & HOA
Community
- Subdivision: The Woodlands Sub
HOA
- Has HOA: No
Location
- Region: Mentor
Financial & listing details
- Price per square foot: $119/sqft
- Tax assessed value: $392,700
- Annual tax amount: $5,228
- Date on market: 4/8/2026
- Cumulative days on market: 3 days
- Listing terms: Cash,Conventional,FHA,VA Loan
Price history
| Date | Event | Price |
|---|---|---|
| 6/10/2026 | Sold | $432,000+1.6%$119/sqft |
Source:  MLS Now #5199617 Report a problem MLS Now #5199617 Report a problem | ||
| 4/11/2026 | Pending sale | $425,000$118/sqft |
Source: MLS Now #5199617 Report a problem | ||
| 4/8/2026 | Listed for sale | $425,000+26.9%$118/sqft |
Source: MLS Now #5199617 Report a problem | ||
| 11/8/2021 | Listing removed | -- |
Source: Owner Report a problem | ||
| 10/21/2021 | Pending sale | $334,9000%$93/sqft |
Source: MLS Now #4307171 Report a problem | ||
| 10/19/2021 | Sold | $335,000+0%$93/sqft |
Source: MLS Now #4307171 Report a problem | ||
| 9/10/2021 | Contingent | $334,900$93/sqft |
Source: MLS Now #4307171 Report a problem | ||
| 8/25/2021 | Price change | $334,900-4.3%$93/sqft |
Source: MLS Now #4307171 Report a problem | ||
| 8/12/2021 | Price change | $349,9000%$97/sqft |
Source: MLS Now #4307171 Report a problem | ||
| 7/29/2021 | Listed for sale | $349,999+77.2%$97/sqft |
Source: Owner Report a problem | ||
| 3/15/1996 | Sold | $197,500+16.2%$55/sqft |
Source: Public Record Report a problem | ||
| 1/8/1996 | Sold | $170,000$47/sqft |
Source: Public Record Report a problem | ||
Public tax history
| Year | Property taxes | Tax assessment |
|---|---|---|
| 2025 | $5,229 -2.3% | $137,440 |
| 2024 | $5,354 +10.8% | $137,440 +36.7% |
| 2023 | $4,830 +1.7% | $100,550 |
| 2022 | $4,751 -2.2% | $100,550 |
| 2021 | $4,860 +3.3% | $100,550 +18% |
| 2020 | $4,706 -0.1% | $85,210 |
| 2019 | $4,711 +2.4% | $85,210 +5% |
| 2018 | $4,600 | $81,160 |
| 2017 | $4,600 +0.6% | $81,160 |
| 2016 | $4,573 +9.4% | $81,160 |
| 2015 | $4,180 +8.1% | $81,160 +9.7% |
| 2014 | $3,866 -0.1% | $73,950 |
| 2013 | $3,870 -0.4% | $73,950 |
| 2012 | $3,887 +0.4% | $73,950 -6% |
| 2011 | $3,871 -1.2% | $78,700 |
| 2010 | $3,916 +3.6% | $78,700 0% |
| 2009 | $3,781 0% | $78,702 -10% |
| 2008 | $3,781 +2.4% | $87,444 |
| 2007 | $3,692 -56.7% | $87,444 |
| 2006 | $8,527 -1.7% | $87,444 -1.1% |
| 2005 | $8,672 -0.2% | $88,393 |
| 2004 | $8,687 +13.5% | $88,393 +4.5% |
| 2003 | $7,654 +18.8% | $84,627 +15% |
| 2002 | $6,445 0% | $73,588 |
| 2001 | $6,447 -0.1% | $73,588 |
| 2000 | $6,450 +4.3% | $73,588 +4.3% |
| 1999 | $6,187 | $70,546 |
Find assessor info on the county website
Neighborhood: 44060
Nearby homes
- $432,7004 bd3 ba2.4k sqft9541 Hoose Rd, Mentor, OH 44060Off Market
- $533,0004 bd3 ba3k sqft7888 Frontier Dr, Mentor, OH 44060Off Market
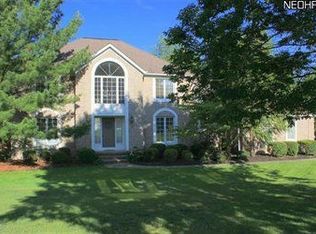
- $466,7004 bd3 ba2.4k sqft7865 Wilderness Dr, Mentor, OH 44060Off Market
- $547,5005 bd3 ba3.1k sqft7885 Wilderness Dr, Mentor, OH 44060Off Market
- $373,0004 bd3 ba2.4k sqft9551 Hoose Rd, Mentor, OH 44060Sold
- $371,4003 bd2 ba1.8k sqft7901 Buckthorn Dr, Mentor, OH 44060Off Market
- $480,5003 bd3 ba3.7k sqft7855 Wilderness Dr, Mentor, OH 44060Off Market
- $360,8003 bd3 ba1.8k sqft9542 Hoose Rd, Mentor, OH 44060Off Market
Nearby schools
GreatSchools rating
- 8/10Ridge Elementary SchoolGrades: K-5Distance: 3.1 mi
- 7/10Memorial Middle SchoolGrades: 6-8Distance: 1.8 mi
- 8/10Mentor High SchoolGrades: 9-12Distance: 3.3 mi
Schools provided by the listing agent
- District: Mentor EVSD - 4304
Source: MLS Now. This data may not be complete. We recommend contacting the local school district to confirm school assignments for this home.
Get a cash offer in 3 minutes
Find out how much your home could sell for in as little as 3 minutes with a no-obligation cash offer.
Estimated market value
$432,700
Get a cash offer in 3 minutes
Find out how much your home could sell for in as little as 3 minutes with a no-obligation cash offer.
Estimated market value
$432,700
- Ohio
- Lake County
- Mentor
- 44060
- 7891 Frontier Dr
Nearby cities
Nearby zip codes
Other Mentor Topics
